


Mark Johnson
Call: (804) 577-3388
BEDS3
BATHS2 full
SQUARE FEET1,624
MLS#2614725
STATUSPending
PROPERTY TYPEResidential - Single Family
Property Description
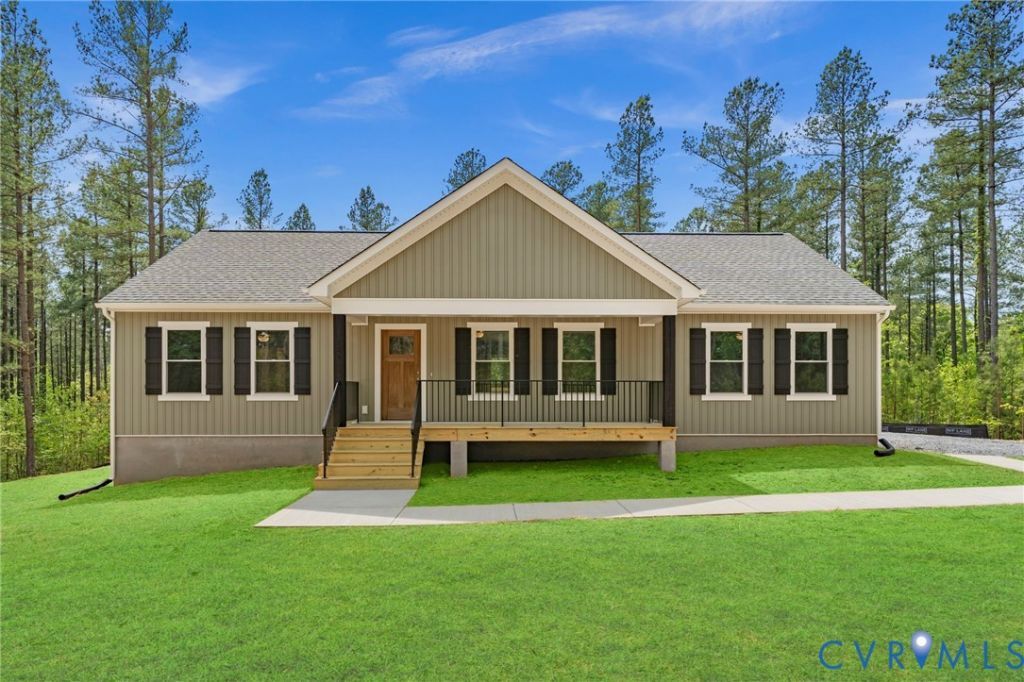
THE PLAN FOR THIS HOME HAS CHANGED TO A HARPER 3, GARAGE ADDED. The Harper III is a home that blends a rustic twist with a modern platform, offering 1,624 sq ft of living space on one level. This intuitively designed floor plan delivers both comfort and character, making it an ideal choice for families and more. Stepping inside, you'll find a spacious family room that transitions seamlessly into the kitchen and dining area. The kitchen boasts an eat-at island and a pantry for added storage as well as a stainless steel range, dishwasher and microwave. Adjacent to the kitchen is the dinette area, with access to the back yard for a seamless indoor-outdoor living experience. Continuing through the central hallway, located between the living and dining areas, you'll find a walk-in laundry room with access to the 2 car garage. Further down the hall, you'll find two secondary bedrooms, each featuring its own walk-in closet and a nearby full bathroom. Across the home lies the primary suite, a spacious retreat designed to offer peace and relaxation. This serene space includes a primary bathroom featuring a chic shower with upgraded tile. Completing the suite is a walk-in closet, providing ample space for both you and your partner. This home is being built in Woodland Heights. Photos used for advertising purposes and not of the actual house, they may include upgrades not part of the advertised price.
Property Features
Property Type: Residential - Single Family
Basement: Crawl Space, Heated
Cooling: Central Air, Heat Pump
Heating: Electric, Heat Pump
Home Style: Farmhouse, Ranch
Lot Size: 0.50 Acres
Roof Type: Shingle
Stories: 1.0
Taxes: $0
Year Built: 2026
Feature Descriptions
Appliances: Dishwasher, Electric Cooking, Electric Water Heater, Microwave, Range, Smooth Cooktop, Water Heater, ENERGY STAR Qualified Appliances
Days on Site: 127
Exterior: Drywall, Frame, Vinyl Siding
Exterior: Porch, Paved Driveway
Fencing: None
Floor Features: Partially Carpeted, Vinyl
Interior: Bedroom on Main Level, Ceiling Fan(s), Dining Area, Eat-in Kitchen, Granite Counters, High Speed Internet, Kitchen Island, Bath in Primary Bedroom, Main Level Primary, Pantry, Wired for Data, Walk-In Closet(s)
Laundry: Washer Hookup, Dryer Hookup
Parcel#: 16A-4-(11)-4
Parking: Attached, Driveway, Garage, Paved
Patio/Porch: Front Porch, Porch
Security: Smoke Detector(s)
Sewer: Public Sewer
Water: Public
Room Sizes
Bedroom 3: 12.5 x 11.0 Level - First
Bedroom 2: 14.0 x 13.5 Level - First
Laundry: 6.4 x 11.0 Level - First
Primary Bedroom: 13.3 x 16.6 Level - First
Additional Room: 10.1 x 11.6 Level - First
Family Room: 22.0 x 14.9 Level - First
Local Schools
High School: Rappahannock
Middle School: Richmond County
Elementary School: Richmond County
Listed By / Shown By
Listed By
Agency Name: Hometown Realty
Shown By
Agent Name: Mark Johnson
Agent Phone: (804) 577-3388
Agency Title: Napier Realtors ERA

Estimate Your Payment
Estimated Payment
$ 926.22 per month $818.90 Principal & Interest $0.00 Property Tax (data not provided by mls) $107.32 Homeowner's Insurance