


Mark Johnson
Call: (804) 577-3388
BEDS4
BATHS2 full
SQUARE FEET1,392
MLS#2617635
STATUSPending
PROPERTY TYPEResidential - Single Family
Property Description
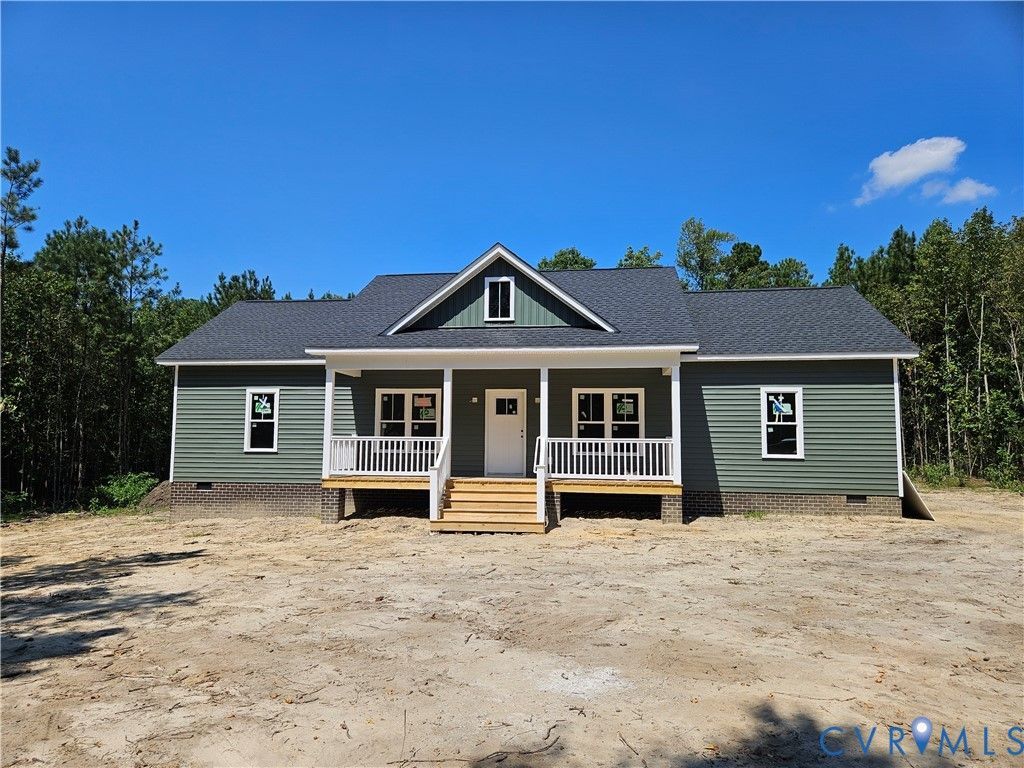
Beautiful 4-bedroom Craftsman ranch on 3 serene acres in Dinwiddie County, VA. This new construction home features a desirable split floor plan and open-concept living, with luxury vinyl plank flooring flowing through the living room, kitchen, utility/laundry room, and bathrooms. The gourmet kitchen offers granite countertops, stainless steel appliances, custom cabinetry, and it opens seamlessly to the dining area and living room-perfect for gatherings. The private owners' suite includes an en-suite bath with a walk-in shower, double vanities, LVP flooring, and a spacious walk-in closet. On the opposite side, three additional bedrooms provide ample closets, cozy carpet, and abundant natural light. Outdoors, enjoy a full country front porch (6' x 26') for morning coffee and a rear deck (16' x 12') ideal for grilling and sunset views-all set against a peaceful, 3-acre backdrop with room to roam. Expected completion September 2026.
Property Features
Property Type: Residential - Single Family
Basement: Crawl Space
Cooling: Central Air
Heating: Electric, Heat Pump
Home Style: Craftsman, Ranch
Lot Size: 3.00 Acres
Roof Type: Shingle
Stories: 1.0
Taxes: $179
Year Built: 2026
Feature Descriptions
Appliances: Dishwasher, Electric Cooking, Electric Water Heater, Microwave
Days on Site: 108
Exterior: Brick, Drywall, Frame, Vinyl Siding
Fencing: None
Floor Features: Partially Carpeted, Vinyl
Interior: Bedroom on Main Level, Ceiling Fan(s), Double Vanity, Eat-in Kitchen, En Suite Bathroom, Full Bath on Main Level, Granite Counters, Walk-In Closet(s)
Laundry: Washer Hookup, Dryer Hookup
Parcel#: 25-4G
Parking: Off Street
Patio/Porch: Deck, Front Porch
Sewer: Septic Tank
Water: Well
Room Sizes
Laundry: 6.0 x 7.0 Level - First
Living Room: 18.0 x 13.0 Level - First
Kitchen: 10.6 x 20.8 Level - First
Primary Bedroom: 13.0 x 13.0 Level - First
Bedroom 2: 12.6 x 10.0 Level - First
Bedroom 3: 12.0 x 13.6 Level - First
Bedroom 4: 14.0 x 10.6 Level - First
Local Schools
High School: Dinwiddie
Middle School: Dinwiddie
Elementary School: Midway
Listed By / Shown By
Listed By
Agency Name: Real Broker LLC
Agency Contact: membership@therealbrokerage.com
Shown By
Agent Name: Mark Johnson
Agent Phone: (804) 577-3388
Agency Title: Napier Realtors ERA

Estimate Your Payment
Estimated Payment
$ 937.99 per month $816.12 Principal & Interest $14.92 Property Tax $106.95 Homeowner's Insurance