


Mark Johnson
Call: (804) 577-3388
BEDS3
BATHS3 full 1 partial
SQUARE FEET2,143
MLS#202601792
STATUSActive
PROPERTY TYPEResidential - Single Family
SUBDIVISIONWhitings Creek
Property Description
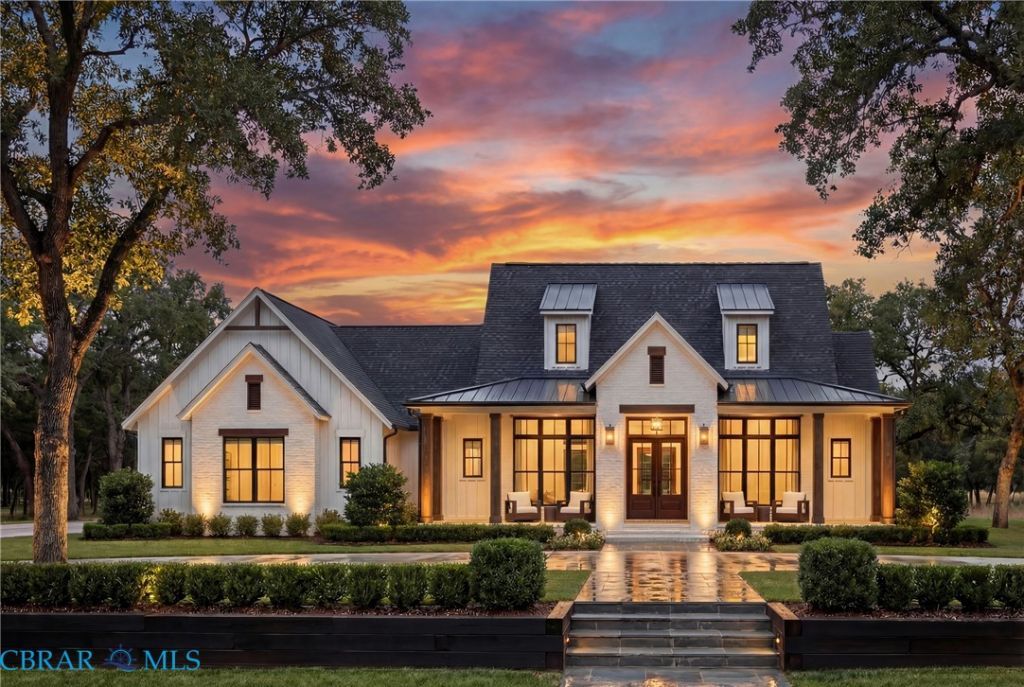
TO-BE-BUILT. Picture coming home to a place designed around the way you live. This one-story home has 2,143 square feet of open, easy living under 10-foot ceilings, so every room feels bright and welcoming. Everyone gets their own space here! All three bedrooms are on the main floor, and each has its own full bathroom, so family and overnight guests can settle in and feel at home. The primary suite has a walk-in closet with room for everything, and a half bath in the hallway for visitors keeps the private spaces private. The kitchen is where it all comes together. Gather around the island for morning coffee or homework, and keep the walk-in pantry stocked for holiday cooking or the crowd that drops by every Sunday for football. When the weather's nice, and even when it isn't, you'll find yourself outside. There are 926 square feet of covered porches, front and back. Wave to neighbors from the front, or relax out back as the evening winds down. Add the optional outdoor kitchen and the backyard becomes the go-to spot for cookouts and get-togethers, rain or shine. The everyday essentials are handled too. An attached 609 sq ft 2-car garage keeps you out of the rain, and a 50 sq ft storage room holds the seasonal gear. We work with a local builder, LegaSea Construction, and we'll walk with you from the first conversation, to the day you get your keys. Give us a call. We'd love to talk about pricing, homesites, and how to make this home yours.
Property Features
Property Type: Residential - Single Family
Basement: Crawl Space
Cooling: Central Air, Electric, Zoned
Fireplaces: 1
Garage: 2 car attached
Heating: Electric, Heat Pump, Zoned
Home Style: Farmhouse
Lot Size: 1.81 Acres
Roof Type: Composition, Metal, Shingle
Stories: 1.0
Taxes: $248
Year Built: 2026
Amenities
Bedroom on Main Level
Ceiling Fan(s)
Dining Area
Double Vanity
En Suite Bathroom
Full Bath on Main Level
Granite Counters
High Ceilings
Kitchen Island
Bath in Primary Bedroom
Main Level Primary
Pantry
Recessed Lighting
Walk-In Closet(s)
Awning(s)
Porch
Unpaved Driveway
Feature Descriptions
Appliances: Dryer, Dishwasher, Exhaust Fan, Gas Cooking, Microwave, Oven, Propane Water Heater, Refrigerator, Stove, Tankless Water Heater, Washer
Community Features: Common Grounds/Area, Dock, Home Owners Association
Door Features: Sliding Doors
Exterior: Brick, Drywall, Frame, Vinyl Siding, Wood Siding
Fireplace: Electric
Flooring: Tile, Wood
HOA Fee: 175/ Annually
Laundry: Washer Hookup, Dryer Hookup
Lot: Undeveloped, Level
Parcel#: 29D-2-78
Parking: Attached, Driveway, Finished Garage, Garage, Garage Door Opener, Heated Garage, Off Street, Unpaved
Parking Notes: Attached, Driveway, Finished Garage, Garage, Garage Do
Patio/Porch: Rear Porch, Front Porch, Porch
Security: Smoke Detector(s)
Sewer: None
Special View Info: Water
Topography: Level
Utilities: Sewer Not Available
Water: Well
Water Features: Water Access
Window: Screens
Local Schools
High School: Middlesex
Middle School: Middlesex
Elementary School: Middlesex
Listed By / Shown By
Listed By
Agency Name: Connemara and Company Real Estate
Agency Phone: 804-435-1551
Shown By
Agent Name: Mark Johnson
Agent Phone: (804) 577-3388
Agency Title: Napier Realtors ERA

Estimate Your Payment
Estimated Payment
$ 1,780.21 per month $1,555.67 Principal & Interest $20.67 Property Tax $203.88 Homeowner's Insurance