


Mark Johnson
Call: (804) 577-3388
BEDS4
BATHS3 full 1 partial
SQUARE FEET2,958
MLS#2627112
STATUSPending
PROPERTY TYPEResidential - Single Family
Property Description
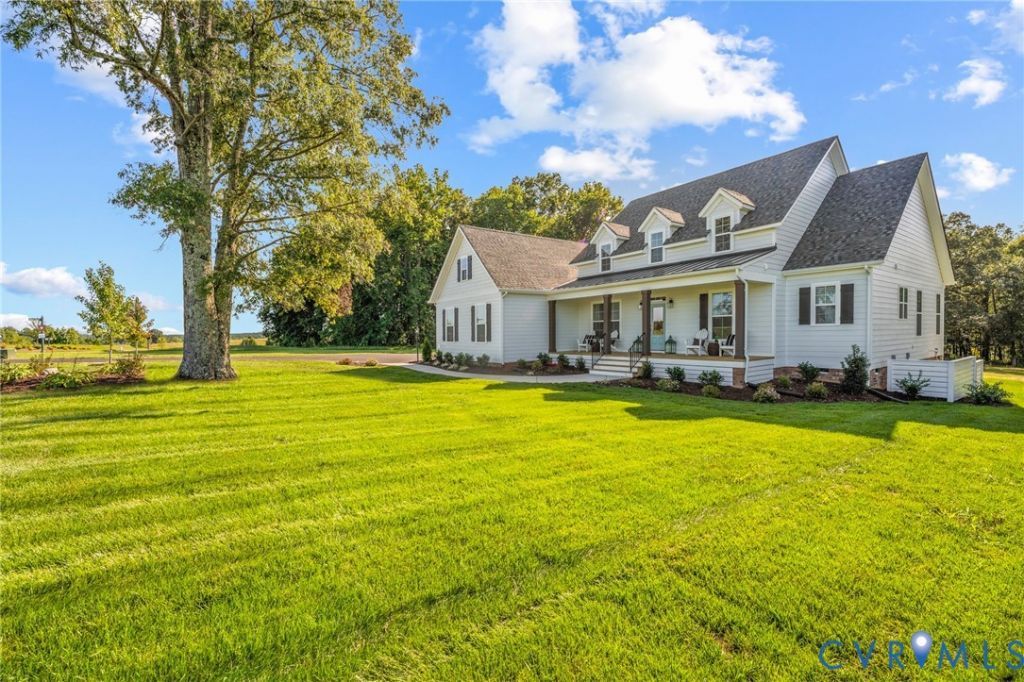
Welcome to the Stuart Home Plan by Main Street Homes! This stunning floorplan offers first floor living with an open and airy feel. This home has a formal room that can be used for living or dining, which leads to the gourmet kitchen. The kitchen, with large island, is open to the spacious great room and breakfast nook. The primary bedroom is a beautiful retreat with double doors leading to the primary bath which boasts dual vanities, a soaking tub, large separate shower, linen closet and also a huge walk-in closet. The two guest bedrooms and additional full bathroom are located opposite the primary bedroom. Included on the second floor are a bonus room, additional bedroom, and full bath. There is also a mudroom and plenty of additional storage space throughout this energy-efficient home. Options include a sunroom, screened porch, and more! HOME TO BE BUILT. PHOTOS REPRESENT THE FLOOR PLAN BUT ARE NOT OF THIS ACTUAL HOME. LISTING REPRESENTS THE BASE PRICE AND LOT PREMIUM; PERSONAL SELECTIONS WILL BE ADDED INCREASING THE FINAL PURCHASE PRICE OF THE HOME.
Property Features
Property Type: Residential - Single Family
Cooling: Electric, Zoned
Garage: 2 car attached
Heating: Electric, Natural Gas, Zoned
Home Style: Farmhouse
Roof Type: Shingle
Stories: 2.0
Taxes: $0
Year Built: 2026
Feature Descriptions
Appliances: Dishwasher, Disposal, Microwave, Oven, ENERGY STAR Qualified Appliances
Community Features: Home Owners Association
Days on Site: 9
Exterior: Drywall, Frame, Vinyl Siding
Floor Features: Carpet, Vinyl, Wood
Formal Dining: Yes
HOA Fee: 135/ Monthly
Interior: Bedroom on Main Level, Breakfast Area, Separate/Formal Dining Room, Double Vanity, En Suite Bathroom, Full Bath on Main Level, Granite Counters, High Ceilings, Kitchen Island, Bath in Primary Bedroom, Main Level Primary, Pantry, Walk-In Closet(s)
Laundry: Washer Hookup, Dryer Hookup
Parcel#: TBD
Parking: Attached, Garage, Garage Door Opener
Sewer: Septic Tank
Water: Public
Room Sizes
Bedroom 4: 11.10 x 12.0 Level - Second
Additional Room: 19.10 x 14.5 Level - Second
Bedroom 3: 11.10 x 12.8 Level - First
Bedroom 2: 11.10 x 11.6 Level - First
Primary Bedroom: 14.10 x 17.11 Level - First
Great Room: 17.10 x 17.11 Level - First
Additional Room: 12.0 x 16.11 Level - First
Dining Room: 11.11 x 13.11 Level - First
Local Schools
High School: Manchester
Middle School: Bailey Bridge
Elementary School: Grange Hall
Listed By / Shown By
Listed By
Agency Name: Virginia Colony Realty Inc
Shown By
Agent Name: Mark Johnson
Agent Phone: (804) 577-3388
Agency Title: Napier Realtors ERA

Estimate Your Payment
Estimated Payment
$ 1,777.04 per month $1,571.14 Principal & Interest $0.00 Property Tax (data not provided by mls) $205.90 Homeowner's Insurance