


Mark Johnson
Call: (804) 577-3388
BEDS4
BATHS3 full 1 partial
SQUARE FEET2,958
MLS#2627080
STATUSPending
PROPERTY TYPEResidential - Single Family
Property Description
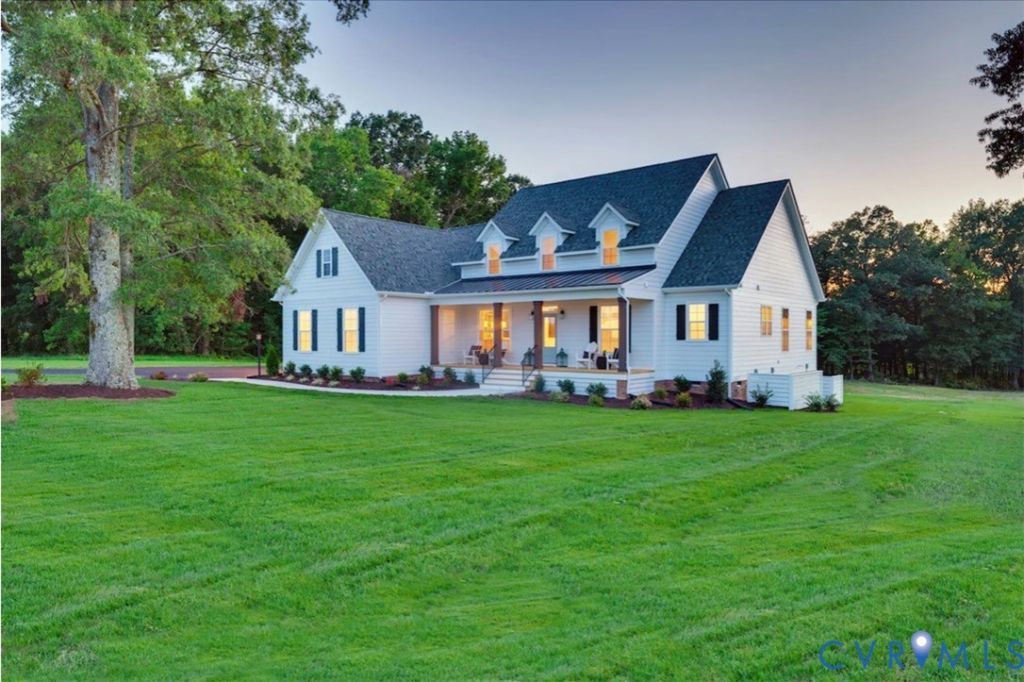
Welcome to the Stuart Home Plan by Main Street Homes! This stunning floorplan offers first-floor living with an open and airy feel. This home has a formal room that can be used for living or dining, which leads to the gourmet kitchen. The kitchen, with a large island, is open to the spacious great room and breakfast nook. The primary bedroom is a beautiful retreat with double doors leading to the primary bath which boasts dual vanities, a soaking tub, large separate shower, linen closet and also a huge walk-in closet. The two guest bedrooms and additional full bathroom are located opposite the primary bedroom. Included on the second floor are a bonus room, an additional bedroom, and a full bath. There is also a mudroom and ample additional storage throughout this energy-efficient home. Options include a sunroom, screened porch, and more! HOME TO BE BUILT. PHOTOS REPRESENT THE FLOOR PLAN BUT ARE NOT OF THIS ACTUAL HOME. LISTING REPRESENTS THE BASE PRICE AND LOT PREMIUM; PERSONAL SELECTIONS WILL BE ADDED INCREASING THE FINAL PURCHASE PRICE OF THE HOME.
Property Features
Property Type: Residential - Single Family
Cooling: Electric, Zoned
Garage: 2 car attached
Heating: Electric, Natural Gas, Zoned
Home Style: Farmhouse
Roof Type: Shingle
Stories: 2.0
Taxes: $0
Year Built: 2026
Feature Descriptions
Appliances: Dishwasher, Disposal, Microwave, Oven, ENERGY STAR Qualified Appliances
Community Features: Home Owners Association
Days on Site: 11
Exterior: Drywall, Frame, Vinyl Siding
Floor Features: Carpet, Vinyl, Wood
Formal Dining: Yes
HOA Fee: 135/ Quarterly
Interior: Bedroom on Main Level, Breakfast Area, Separate/Formal Dining Room, Double Vanity, En Suite Bathroom, Full Bath on Main Level, Granite Counters, High Ceilings, Kitchen Island, Loft, Bath in Primary Bedroom, Main Level Primary, Pantry, Walk-In Closet(s)
Laundry: Washer Hookup, Dryer Hookup
Parcel#: TBD
Parking: Attached, Garage, Garage Door Opener
Sewer: Septic Tank
Water: Public
Room Sizes
Bedroom 4: 11.10 x 12.0 Level - Second
Additional Room: 19.10 x 14.5 Level - Second
Bedroom 3: 11.10 x 12.8 Level - First
Bedroom 2: 11.10 x 11.6 Level - First
Primary Bedroom: 14.10 x 17.11 Level - First
Great Room: 17.10 x 17.11 Level - First
Additional Room: 12.0 x 16.11 Level - First
Dining Room: 11.11 x 13.1 Level - First
Local Schools
High School: Manchester
Middle School: Bailey Bridge
Elementary School: Grange Hall
Listed By / Shown By
Listed By
Agency Name: Virginia Colony Realty Inc
Shown By
Agent Name: Mark Johnson
Agent Phone: (804) 577-3388
Agency Title: Napier Realtors ERA

Estimate Your Payment
Estimated Payment
$ 1,827.39 per month $1,615.65 Principal & Interest $0.00 Property Tax (data not provided by mls) $211.74 Homeowner's Insurance