


Mark Johnson
Call: (804) 577-3388
BEDS4
BATHS2 full 1 partial
SQUARE FEET2,421
MLS#2628100
STATUSPending
PROPERTY TYPEResidential - Single Family
SUBDIVISIONCharter Colony West
Property Description
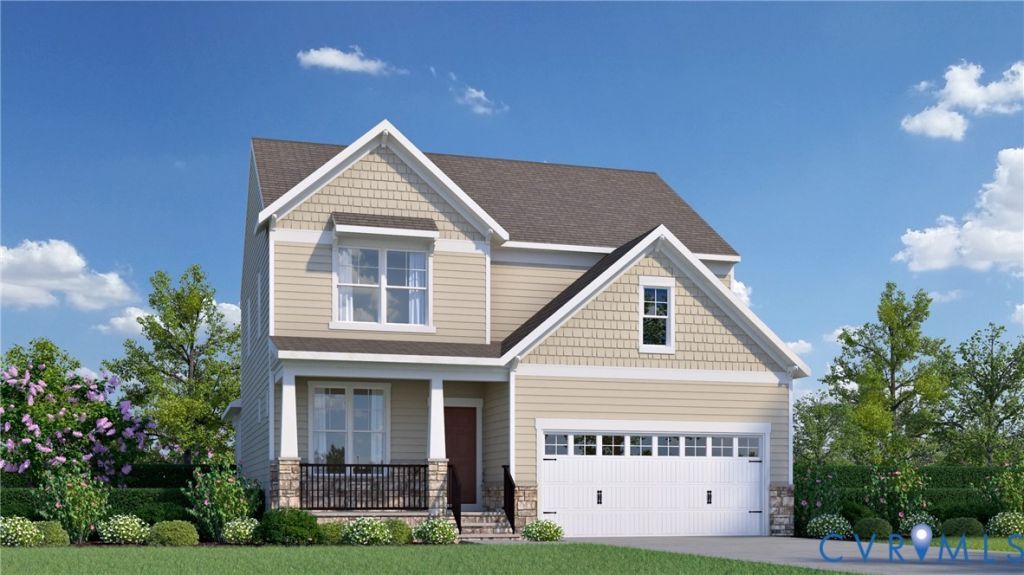
Beechridge Bungalow A - Home is under construction. List price includes base price and structural options, Purchaser may select design finishes for an additional cost.
Property Features
Property Type: Residential - Single Family
Basement: Crawl Space
Cooling: Central Air
Fireplaces: 1
Garage: 2 car attached
Heating: Forced Air, Natural Gas
Home Style: Two Story
Roof Type: Shingle
Stories: 2.0
Taxes: $5,315
Year Built: 2026
Feature Descriptions
Appliances: Dishwasher, Gas Water Heater, Microwave, Oven, Tankless Water Heater
Community Features: Common Grounds/Area, Clubhouse, Home Owners Association, Playground, Pool, Tennis Court(s), Trails/Paths
Door Features: Sliding Doors
Exterior: Stone, Vinyl Siding, Wood Siding
Exterior: Irrigation Sprinklers, Porch, Paved Driveway
Fireplace: Gas
HOA Fee: 282/ Quarterly
Interior: Dining Area, Double Vanity, Fireplace, High Ceilings, Kitchen Island, Loft, Bath in Primary Bedroom, Main Level Primary, Pantry, Walk-In Closet(s)
Laundry: Washer Hookup, Dryer Hookup
Lot: Cul-De-Sac
Parcel#: Not Yet Recorded
Parking: Attached, Direct Access, Driveway, Garage, Garage Door Opener, Oversized, Paved
Patio/Porch: Rear Porch, Front Porch, Screened, Porch
Pool Features: In Ground, Pool, Community
Sewer: Public Sewer
Swimming Pool: Yes
Water: Public
Window: Screens
Room Sizes
Bedroom 4: 11.2 x 14.5 Level - Second
Bedroom 3: 12.7 x 14.2 Level - Second
Bedroom 2: 12.7 x 14.8 Level - Second
Additional Room: 13.8 x 14.5 Level - Second
Primary Bedroom: 13.9 x 16.1 Level - First
Dining Room: 10.10 x 11.7 Level - First
Family Room: 13.9 x 23.2 Level - First
Kitchen: 13.3 x 10.8 Level - First
Office: 10.10 x 9.6 Level - First
Local Schools
High School: Midlothian
Middle School: Midlothian
Elementary School: Watkins
Listed By / Shown By
Listed By
Agency Name: HHHunt Realty Inc
Shown By
Agent Name: Mark Johnson
Agent Phone: (804) 577-3388
Agency Title: Napier Realtors ERA

Estimate Your Payment
Estimated Payment
$ 1,946.21 per month $1,329.11 Principal & Interest $442.92 Property Tax $174.18 Homeowner's Insurance