


Mark Johnson
Call: (804) 577-3388
BEDS4
BATHS2 full
SQUARE FEET2,028
MLS#2619097
STATUSActive
PROPERTY TYPEResidential - Single Family
SUBDIVISIONQuail Oaks
Property Description
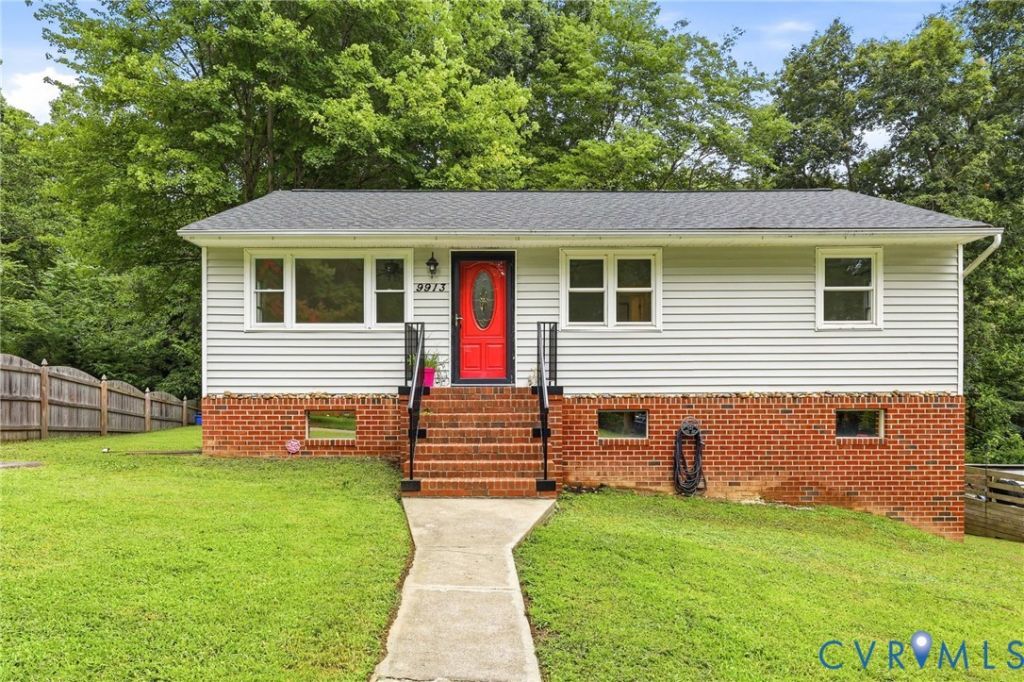
Move right into this cozy updated 2,028-square-foot home, where renovations and major system upgrades provide both style and peace of mind. The home features a fully renovated kitchen with updated finishes, along with fully renovated bathrooms. New flooring throughout creates a seamless, inviting living space. Significant recent improvements include a roof installed in 2023, an outdoor HVAC unit replaced in 2021, a new indoor HVAC unit installed in 2025, and a new water heater, stove, and dishwasher, all installed in 2025. Replacement windows, approximately 10 years old, enhance energy efficiency and comfort. The finished basement has its own entrance and makes it ideal for a roommate situation, home office, teen hangout, man-cave, or potential in-law suite. Outside, you'll find the convenience of two separate driveways, including one with a covered awning for protected parking. An attached storage/workshop shed provides the perfect space for hobbies, projects, or extra storage. The huge yard is perfect for outdoor entertaining, kids, pets and offers plenty of space for a garden. With 2,028 square feet inside of thoughtfully updated living space and numerous major improvements already completed, this move-in-ready home offers the perfect combination of comfort, functionality, and lasting value.
Property Features
Property Type: Residential - Single Family
Basement: Yes
Basement: Full, Finished
Cooling: Central Air
Fireplaces: 1
Heating: Electric, Heat Pump
Home Style: Ranch
Lot Size: 0.37 Acres
Roof Type: Composition
Stories: 1.0
Taxes: $2,628
Year Built: 1974
Feature Descriptions
Appliances: Dishwasher, Electric Cooking, Electric Water Heater, Smooth Cooktop
Door Features: Sliding Doors
Exterior: Frame, Vinyl Siding
Exterior: Deck, Porch, Storage, Shed
Fencing: None
Fireplace: Wood Burning
Floor Features: Laminate, Partially Carpeted
Interior: Bedroom on Main Level, Ceiling Fan(s)
Parcel#: 792-66-63-82-600-000
Parking: Carport, Oversized
Patio/Porch: Rear Porch, Deck, Porch
Pool Features: Above Ground, Pool
Sewer: Public Sewer
Water: Public
Window: Thermal Windows
Room Sizes
Laundry: 15.5 x 14.3 Level - Basement
Additional Room: 9.6 x 8.8 Level - Basement
Bedroom 4: 16.0 x 7.8 Level - Basement
Family Room: 26.4 x 16.2 Level - Basement
Bedroom 3: 9.8 x 9.5 Level - First
Bedroom 2: 12.11 x 10.8 Level - First
Primary Bedroom: 12.10 x 11.2 Level - First
Kitchen: 21.0 x 11.3 Level - First
Living Room: 16.2 x 12.10 Level - First
Local Schools
High School: Bird
Middle School: Salem
Elementary School: Bellwood
Listed By / Shown By
Listed By
Agency Name: EXP Realty, LLC
Shown By
Agent Name: Mark Johnson
Agent Phone: (804) 577-3388
Agency Title: Napier Realtors ERA

Estimate Your Payment
Estimated Payment
$ 1,162.96 per month $834.59 Principal & Interest $219.00 Property Tax $109.38 Homeowner's Insurance