


Mark Johnson
Call: (804) 577-3388
BEDS5
BATHS3 full 1 partial
SQUARE FEET3,377
MLS#2603575
STATUSActive
PROPERTY TYPEResidential - Single Family
SUBDIVISIONStonehouse
Property Description
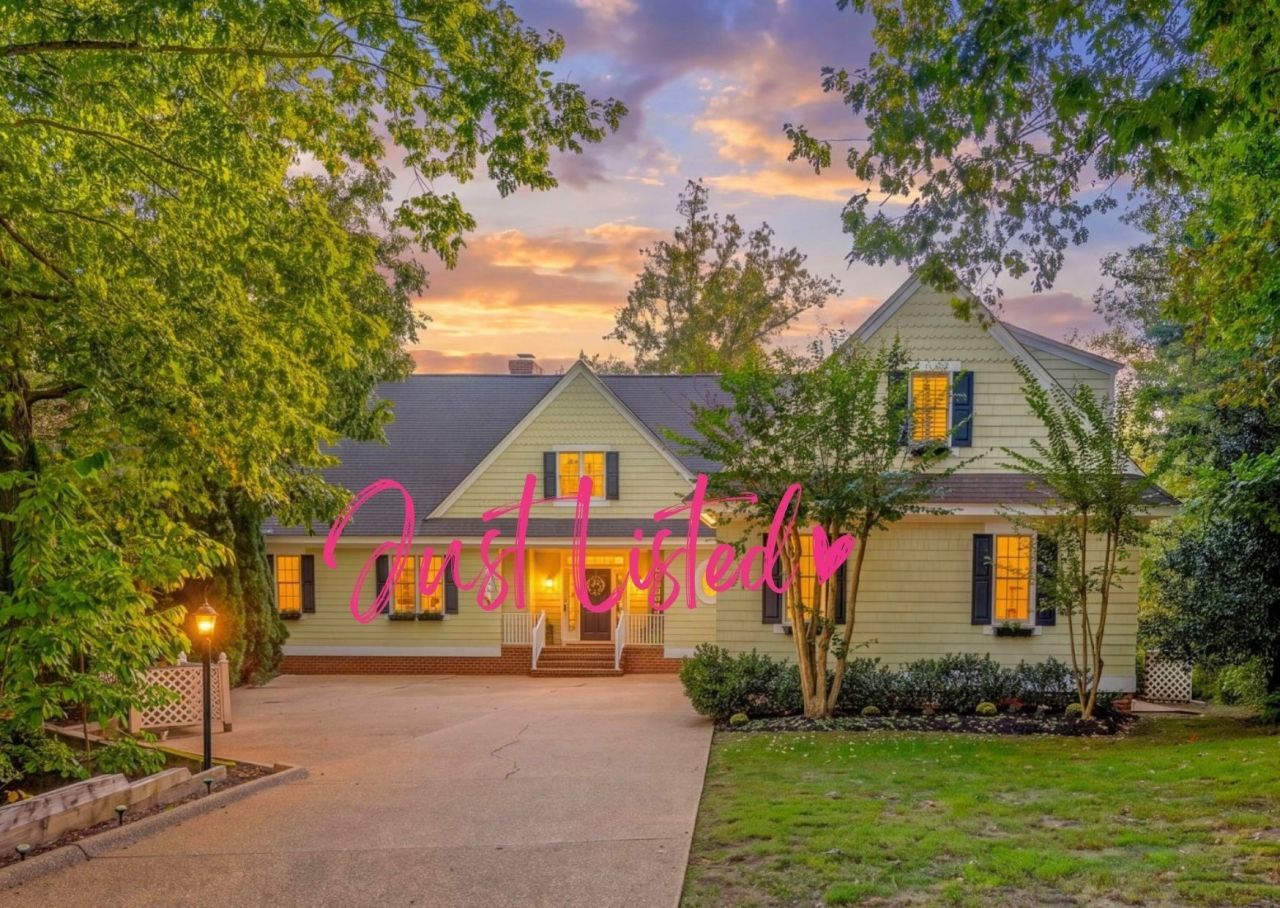
Just Listed in Stonehouse! Tucked at the end of a quiet cul-de-sac, this beautiful custom-built home offers exceptional privacy, loads of character and an incredibly functional layout! A spacious aggregate driveway provides ample parking alongside an oversized garage with 2 individual bay doors. Inside, the foyer leads to a showstopping great room w/ a soaring wood-beamed cathedral ceiling, stone fireplace and dramatic Palladian window wall overlooking the private backyard. The open dining area connects to a kitchen offering white cabinetry, Corian counters, gas cooking, SS appliances, a breakfast bar and sunny breakfast nook. In one wing of the main level, the primary suite has direct deck access, 2 walk-in closets and a renovated en suite bath with a large glass-enclosed tiled shower and updated dual vanity. An adjacent bedroom, previously a nursery, works equally well as an office or flex space. Upstairs, 2 exceptionally large bedrooms feature sloped ceilings, dormer window alcoves and generous storage. Back on the kitchen side, an enormous laundry/mudroom offers a full-length folding counter with sink and a large walk-in pantry. A separate staircase leads to the 5th bedroom and its en suite bath. Convenient access through the garage makes this suite ideal for extended family, an au pair or a teenager, or use it as a rec space. There is no shortage of storage throughout. The rear deck spans the length of the home above a private backyard w/ usable lawn, a small pond and storage shed. The crawl space is encapsulated. Stonehouse offers an 18-hole golf course, driving range and onsite restaurant, with separate golf fees and memberships. Enjoy a clubhouse, pool, fitness center, tennis/pickleball courts, playground, soccer field, community garden and miles of trails, plus pond access for fishing and paddling and a picnic pavilion. Nearby I-64 connects you to Williamsburg, Richmond and Hampton Roads. Come fall in love!
Property Features
Property Type: Residential - Single Family
Basement: Crawl Space
Cooling: Central Air, Heat Pump, Zoned
Fireplaces: 1
Garage: 2.5 car attached
Heating: Electric, Forced Air, Heat Pump, Natural Gas, Zoned
Home Style: Cape Cod, Contemporary/Modern, Two Story, Transitiona
Lot Size: 0.45 Acres
Roof Type: Asphalt, Shingle
Stories: 2.0
Taxes: $4,815
Year Built: 2001
Amenities
Beamed Ceilings
Ceiling Fan(s)
Cathedral Ceiling(s)
Separate/Formal Dining Room
Eat-in Kitchen
High Ceilings
In-Law Floorplan
Kitchen Island
Multiple Primary Suites
Pantry
Recessed Lighting
Solid Surface Counters
Walk-In Closet(s)
Paved Driveway
Feature Descriptions
Appliances: Gas Water Heater
Association Amenities: Management
Community Features: Clubhouse, Golf, Lake, Playground, Park, Pond, Pool, Sports Field, Tennis Court(s), Trails/Paths
Exterior: Cedar, Drywall, Frame
Fireplace: Gas, Stone
Flooring: Carpet, Wood
HOA Fee: 161/ Monthly
Laundry: Washer Hookup
Parcel#: 05-3-02-0-0004
Parking: Attached, Direct Access, Driveway, Garage, Garage Door Opener, Paved, Garage Faces Rear, Garage Faces Side
Parking Notes: Attached, Direct Access, Driveway, Garage, Garage Door
Pool: None, Community
Security: Security Guard
Sewer: Public Sewer
Swimming Pool: Yes
Water: Public
Local Schools
High School: Warhill
Middle School: Toano
Elementary School: Stonehouse
Listed By / Shown By
Listed By
Agency Name: Keller Williams Realty
Agency Phone: (804) 282-5901
Shown By
Agent Name: Mark Johnson
Agent Phone: (804) 577-3388
Agency Title: Napier Realtors ERA

Estimate Your Payment
Estimated Payment
$ 2,226.12 per month $1,613.42 Principal & Interest $401.25 Property Tax $211.44 Homeowner's Insurance