


Mark Johnson
Call: (804) 577-3388
BEDS3
BATHS2 full 1 partial
SQUARE FEET1,968
MLS#2618578
STATUSPending
PROPERTY TYPEResidential - Single Family
SUBDIVISIONKingston
Property Description
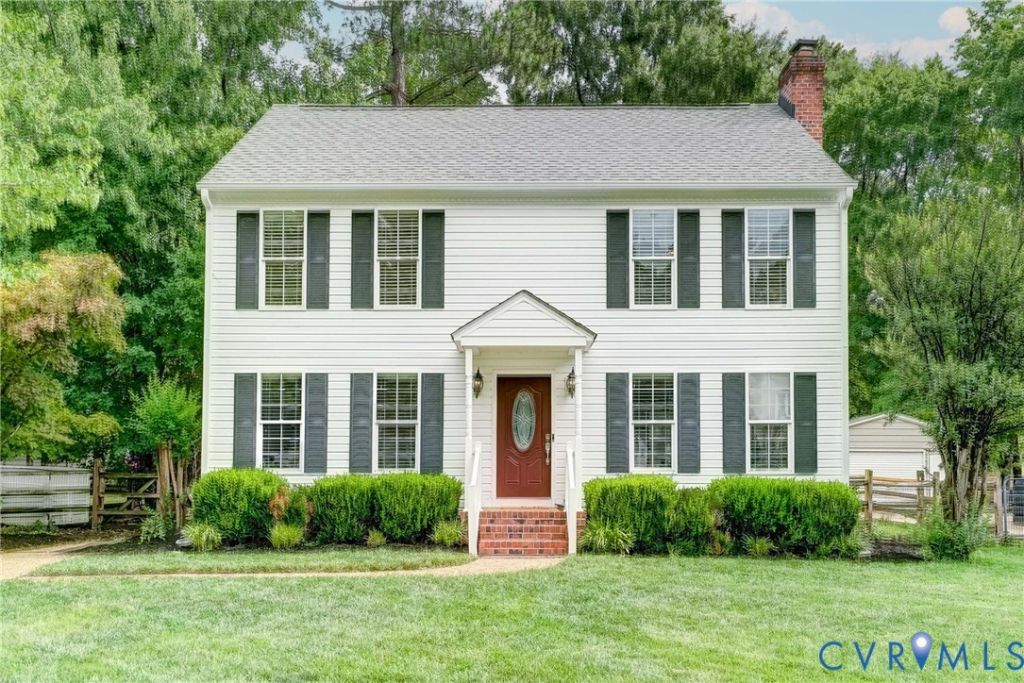
Outdoor living, Natural light, thoughtful updates, and an unbeatable location! With almost 2000 square feet, this one has it all! VINYL SIDING, WINDOWS, and TIMBERTECH DECK-Inside, the eat-in kitchen is filled with natural light and features vaulted ceilings with skylights, granite countertops, freshly painted cabinets, and STAINLESS STEEL APPLIANCES, BRAND NEW MICROWAVE and SMOOTH TOP OVEN RANGE (2026), plus refrigerator (2023) and dishwasher (2023). The BRAND NEW WASHER AND DRYER (2026) also convey with the home! Additional updates include hardwood flooring throughout the downstairs, LVP flooring in the upstairs bathrooms, new stair carpet in 2026, and an updated primary bathroom completed in 2023. Major improvements provide added peace of mind, new 5-inch gutters with gutter guards installed in 2025, and a new vapor barrier and insulation completed in 2026. The backyard is truly special, featuring a large TimberTech deck, a spacious stamped and dyed concrete patio, and a private, parklike fenced yard that is perfect for relaxing, entertaining, or enjoying the outdoors. The shed adds even more functionality with electricity and a workbench, making it a great space for storage, hobbies, or projects. Thoughtfully maintained and beautifully updated, this home offers comfort, style, functionality, and an incredible, highly desired location. Conveniently situated near restaurants, shopping, area schools, and everyday amenities, this home offers the perfect blend of updates, outdoor living, and convenience.
Property Features
Property Type: Residential - Single Family
Basement: Crawl Space
Cooling: Central Air, Electric
Fenced: Yes
Fireplaces: 1
Heating: Electric, Heat Pump
Home Style: Colonial, Two Story
Lot Size: 0.22 Acres
Stories: 2.0
Taxes: $3,520
Year Built: 1988
Feature Descriptions
Appliances: Dryer, Dishwasher, Electric Water Heater, Disposal, Microwave, Refrigerator, Smooth Cooktop, Washer
Community Features: Curbs, Gutter(s)
Days on Site: 5
Exterior: Drywall, Frame, Vinyl Siding
Exterior: Deck, Porch, Paved Driveway
Fencing: Back Yard, Fenced
Fireplace: Masonry, Wood Burning
Floor Features: Laminate, Vinyl, Wood
Formal Dining: Yes
Interior: Ceiling Fan(s), Dining Area, Separate/Formal Dining Room, Eat-in Kitchen, Fireplace, Granite Counters, High Ceilings, Bath in Primary Bedroom, Skylights, Walk-In Closet(s)
Laundry: Washer Hookup, Dryer Hookup
Lot: Level
Lot Dimensions: .216
Parcel#: 755-767-0726
Parking: Driveway, No Garage, Paved
Patio/Porch: Rear Porch, Front Porch, Patio, Deck, Porch
Sewer: Public Sewer
Topography: Level
Water: Public
Window: Skylight(s), Thermal Windows
Local Schools
High School: Glen Allen
Middle School: Holman
Elementary School: Springfield Park
Listed By / Shown By
Listed By
Agency Name: Compass
Agency Contact: (804) 366-8805
Shown By
Agent Name: Mark Johnson
Agent Phone: (804) 577-3388
Agency Title: Napier Realtors ERA

Estimate Your Payment
Estimated Payment
$ 1,398.40 per month $977.02 Principal & Interest $293.33 Property Tax $128.04 Homeowner's Insurance