


Mark Johnson
Call: (804) 577-3388
BEDS3
BATHS2 full
SQUARE FEET1,614
MLS#2617309
STATUSActive
PROPERTY TYPEResidential - Single Family
SUBDIVISIONThe Colony
Property Description
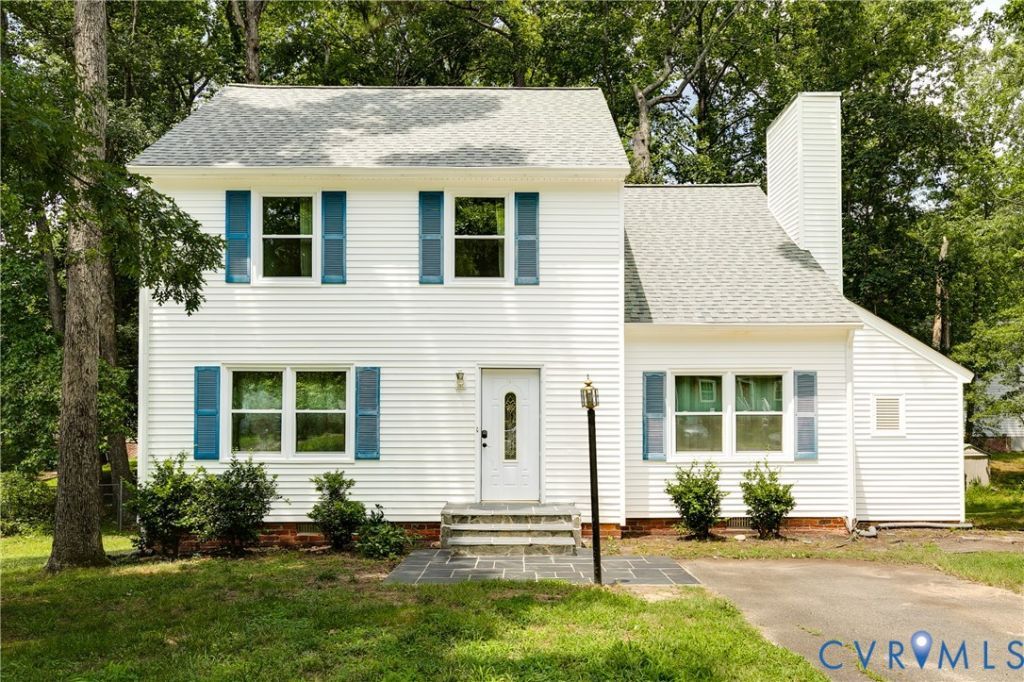
Welcome to this charming, move-in ready home offering 1,614 square feet of comfortable living space in a convenient Richmond location. Featuring 3 bedrooms and 2 full bathrooms, this home blends modern updates with timeless charm. Step inside to find durable LVP flooring in the living room, an updated primary bathroom, spacious secondary bedrooms, and a flexible floor plan designed for everyday living. The formal dining room, complete with French doors, can easily serve as a home office, playroom, or additional sitting area. The bright eat-in kitchen flows seamlessly to the backyard, where a two-tiered deck creates the perfect space for entertaining, relaxing, or enjoying your morning coffee. Storage is plentiful with both an attached storage shed and an additional detached shed, providing room for tools, lawn equipment, hobbies, and more. Major updates provide peace of mind, including a new roof (2020), fully renovated primary bathroom, LVP flooring in the living room, and all new energy-efficient windows (2026). Conveniently located just minutes from Powhite Parkway, Route 288, shopping, dining, and everyday amenities, this home offers an exceptional combination of comfort, convenience, and value. Move right in and enjoy, while still having the opportunity to make it your own over time.
Property Features
Property Type: Residential - Single Family
Basement: Crawl Space
Cooling: Central Air
Fireplaces: 1
Heating: Electric, Forced Air
Home Style: Colonial, Two Story
Lot Size: 0.17 Acres
Roof Type: Composition
Stories: 2.0
Taxes: $2,881
Year Built: 1980
Feature Descriptions
Appliances: Dryer, Dishwasher, Electric Cooking, Electric Water Heater, Disposal, Microwave, Oven, Refrigerator, Stove, Washer
Days on Site: 1
Door Features: French Doors
Exterior: Deck, Storage, Shed, Paved Driveway
Exterior: Drywall, Frame, Vinyl Siding
Fencing: None
Fireplace: Wood Burning
Floor Features: Laminate, Partially Carpeted, Tile, Vinyl
Formal Dining: Yes
Interior: Ceiling Fan(s), Dining Area, Separate/Formal Dining Room, Double Vanity, Eat-in Kitchen, French Door(s)/Atrium Door(s), Fireplace, Laminate Counters, Bath in Primary Bedroom, Pantry, Walk-In Closet(s)
Lot Dimensions: 7448
Parcel#: 749-70-05-89-800-000
Parking: Driveway, Paved
Patio/Porch: Rear Porch, Front Porch, Deck
Security: Security System, Smoke Detector(s)
Security: yes
Sewer: Public Sewer
Water: Public
Room Sizes
Bedroom 3: 12.0 x 10.0 Level - Second
Bedroom 2: 14.0 x 9.0 Level - Second
Primary Bedroom: 15.0 x 13.0 Level - Second
Family Room: 21.0 x 12.0 Level - First
Kitchen: 17.0 x 12.0 Level - First
Dining Room: 14.0 x 12.0 Level - First
Foyer: 8.0 x 6.0 Level - First
Local Schools
High School: Monacan
Middle School: Providence
Elementary School: Reams
Listed By / Shown By
Listed By
Agency Name: Compass
Agency Contact: (540) 841-0433
Shown By
Agent Name: Mark Johnson
Agent Phone: (804) 577-3388
Agency Title: Napier Realtors ERA

Estimate Your Payment
Estimated Payment
$ 1,118.60 per month $776.72 Principal & Interest $240.08 Property Tax $101.79 Homeowner's Insurance