


Mark Johnson
Call: (804) 577-3388
BEDS3
BATHS2 full 1 partial
SQUARE FEET1,662
MLS#2617620
STATUSActive
PROPERTY TYPEResidential - Townhouse
SUBDIVISIONTaylor Green
Property Description
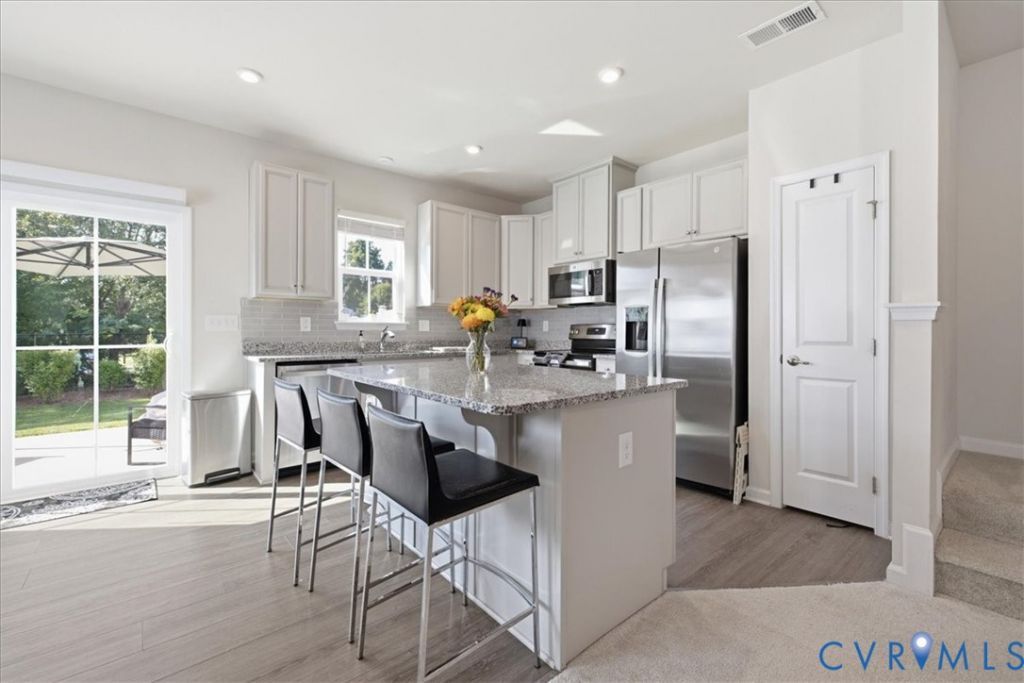
MOTIVATED SELLER! NEW PRICE OF $335,000 PLUS SELLER IS OFFERING UP TO $10,000 TOWARD BUYER CLOSING COSTS WITH AN ACCEPTABLE OFFER! Why wait for new construction when this move-in-ready, end-unit townhome was built in 2023 and already offers thoughtful upgrades and modern finishes? Welcome to 969 Taylor Green Dr, featuring 3 bedrooms, 2.5 baths, and an attached garage. The open-concept main level offers a spacious living area that flows into the kitchen and dining space-perfect for everyday living and entertaining. The kitchen features granite countertops, stainless steel appliances, a large island, white cabinetry, and LVP flooring. A sliding glass door leads to the concrete patio and partially fenced backyard area. Upstairs you'll find all three bedrooms and conveniently located laundry. The spacious primary suite includes a private bath with double vanity and shower, plus a walk-in closet with a custom organizer. Additional bedrooms also offer great storage, including a closet organizer in the third bedroom. Enjoy the benefits of an end-unit location and a convenient Sandston setting just a short walk from Taylor Farm Park and the Chickahominy YMCA. Easy access to Route 60 and I-295 makes commuting, shopping, dining, and recreation convenient. Priced at $335,000 with up to $10,000 in seller-paid closing cost assistance, this home offers an excellent opportunity to make your move with less cash out of pocket. Schedule your showing today!
Property Features
Property Type: Residential - Townhouse
Cooling: Central Air
Fenced: Yes
Garage: 1 car attached
Heating: Electric, Forced Air, Heat Pump
Home Style: Two Story
Lot Size: 0.07 Acres
Roof Type: Shingle
Stories: 2.0
Taxes: $2,506
Year Built: 2023
Feature Descriptions
Appliances: Dishwasher, Electric Cooking, Electric Water Heater, Microwave, Oven, Refrigerator, Smooth Cooktop
Community Features: Common Grounds/Area, Home Owners Association
Days on Site: 106
Door Features: Insulated Doors, Sliding Doors
Exterior: Drywall, Frame, HardiPlank Type
Exterior: Porch, Paved Driveway
Fencing: Fenced, Partial, Privacy, Vinyl
Floor Features: Carpet, Vinyl
HOA Fee: 130/ Monthly
Interior: Ceiling Fan(s), Dining Area, Granite Counters, Kitchen Island, Bath in Primary Bedroom, Pantry, Recessed Lighting, Walk-In Closet(s)
Laundry: Washer Hookup, Dryer Hookup
Lot: Corner Lot, Level
Parcel#: 832-714-6425
Parking: Attached, Direct Access, Driveway, Garage, Garage Door Opener, Off Street, Paved
Patio/Porch: Rear Porch, Front Porch, Patio, Porch
Security: Smoke Detector(s)
Sewer: Public Sewer
Topography: Level
Water: Public
Window: Thermal Windows
Local Schools
High School: Varina
Middle School: Elko
Elementary School: Seven Pines
Listed By / Shown By
Listed By
Agency Name: Harris & Assoc, Inc
Agency Contact: (804) 526-0491
Shown By
Agent Name: Mark Johnson
Agent Phone: (804) 577-3388
Agency Title: Napier Realtors ERA

Estimate Your Payment
Estimated Payment
$ 1,052.11 per month $745.56 Principal & Interest $208.83 Property Tax $97.71 Homeowner's Insurance