


Mark Johnson
Call: (804) 577-3388
BEDS4
BATHS2 full 1 partial
SQUARE FEET3,020
MLS#2627666
STATUSActive
PROPERTY TYPEResidential - Single Family
SUBDIVISIONQuail Run
Property Description
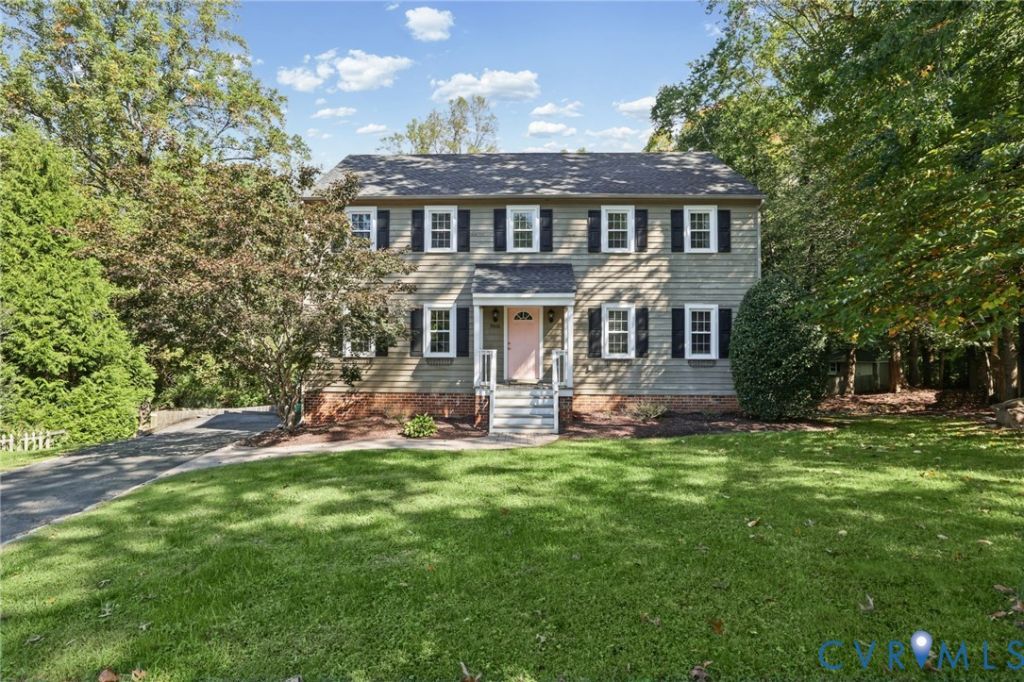
Beautifully updated & just minutes from Short Pump! Tucked away on a quiet dead-end street, this inviting home combines thoughtful updates, flexible living spaces & exceptional outdoor entertaining on a private, .64 acre lot. A welcoming foyer w/ a hall closet & substantial Craftsman-style molding opens to a spacious family room featuring a vaulted ceiling, beautiful stone wood-burning fireplace, engineered wood floors & access to the rear deck overlooking the backyard. The beautifully renovated kitchen boasts quartz countertops, stainless steel appliances, gas cooking, a breakfast bar, pantry, recessed lighting & convenient access to the rear screened porch. The adjoining dining area features tile flooring, an open layout & abundant natural light. A first-floor bedroom w/ a large closet offers excellent flexibility as a home office or guest room, while a convenient half bath & laundry room complete the main level. Upstairs, the spacious primary suite features a recently renovated en-suite bath, a large walk-in closet & a second closet w/ walk-in attic access. Two additional bedrooms w/ carpeting share a full hall bath. The full walk-out basement offers partially finished, carpeted living space along w/ a substantial unfinished area featuring a utility sink & excellent storage potential. Additional highlights include vinyl windows, a new Carrier heat pump in 2025 & a new Bosch dishwasher in 2024. The outdoor living is truly special! Enjoy a recently rebuilt deck & screened-in porch, expansive decking & paver patio, & a fenced backyard surrounded by mature woods & abundant nature. The in-ground saltwater pool features a new liner & replaced surrounding decking, creating an inviting setting for summer fun & entertaining. The huge, private backyard offers plenty of room to relax, gather & enjoy the peaceful setting. A paved driveway provides convenient off-street parking. All of this in a super-convenient location just minutes from shopping, dining, as well as Deep Run Park & sought after Henrico County schools.
Property Features
Property Type: Residential - Single Family
Basement: Yes
Basement: Full, Partially Finished, Walk-Out Access
Cooling: Central Air, Heat Pump
Fenced: Yes
Fireplaces: 1
Heating: Electric, Forced Air, Heat Pump
Home Style: Colonial, Two Story
Lot Size: 0.64 Acres
Roof Type: Composition
Stories: 2.0
Taxes: $4,573
Year Built: 1983
Feature Descriptions
Appliances: Dryer, Dishwasher, Electric Water Heater, Gas Cooking, Disposal, Microwave, Oven, Refrigerator, Washer
Exterior: Cedar, Drywall, Frame
Exterior: Deck, Porch, Storage, Shed, Paved Driveway
Fencing: Back Yard, Fenced
Fireplace: Stone, Wood Burning
Floor Features: Carpet, Tile, Vinyl, Wood
Interior: Bedroom on Main Level, Breakfast Area, Ceiling Fan(s), Cathedral Ceiling(s), Dining Area, Eat-in Kitchen, Fireplace, Kitchen Island, Bath in Primary Bedroom, Pantry, Recessed Lighting, Solid Surface Counters, Walk-In Closet(s)
Laundry: Washer Hookup, Dryer Hookup
Lot: Dead End
Parcel#: 749-752-7568
Parking: Driveway, No Garage, Off Street, Paved
Patio/Porch: Patio, Screened, Deck, Porch
Pool Features: Fenced, In Ground, Pool
Sewer: Public Sewer
Water: Public
Window: Thermal Windows
Room Sizes
Recreation: 29.0 x 19.0 Level - Basement
Bedroom 3: 13.0 x 12.0 Level - Second
Bedroom 2: 12.0 x 10.0 Level - Second
Primary Bedroom: 17.0 x 14.0 Level - Second
Bedroom 4: 12.0 x 13.0 Level - First
Family Room: 20.0 x 16.0 Level - First
Dining Room: 14.0 x 10.0 Level - First
Kitchen: 16.0 x 12.0 Level - First
Foyer: 17.0 x 15.0 Level - First
Local Schools
High School: Freeman
Middle School: Quioccasin
Elementary School: Jackson Davis
Listed By / Shown By
Listed By
Agency Name: Long & Foster REALTORS
Agency Contact: (804) 393-1038
Shown By
Agent Name: Mark Johnson
Agent Phone: (804) 577-3388
Agency Title: Napier Realtors ERA

Estimate Your Payment
Estimated Payment
$ 1,954.35 per month $1,390.98 Principal & Interest $381.08 Property Tax $182.29 Homeowner's Insurance