


Mark Johnson
Call: (804) 577-3388
BEDS4
BATHS3 full 1 partial
SQUARE FEET3,296
MLS#2617815
STATUSPending
PROPERTY TYPEResidential - Single Family
SUBDIVISIONRutland
Property Description
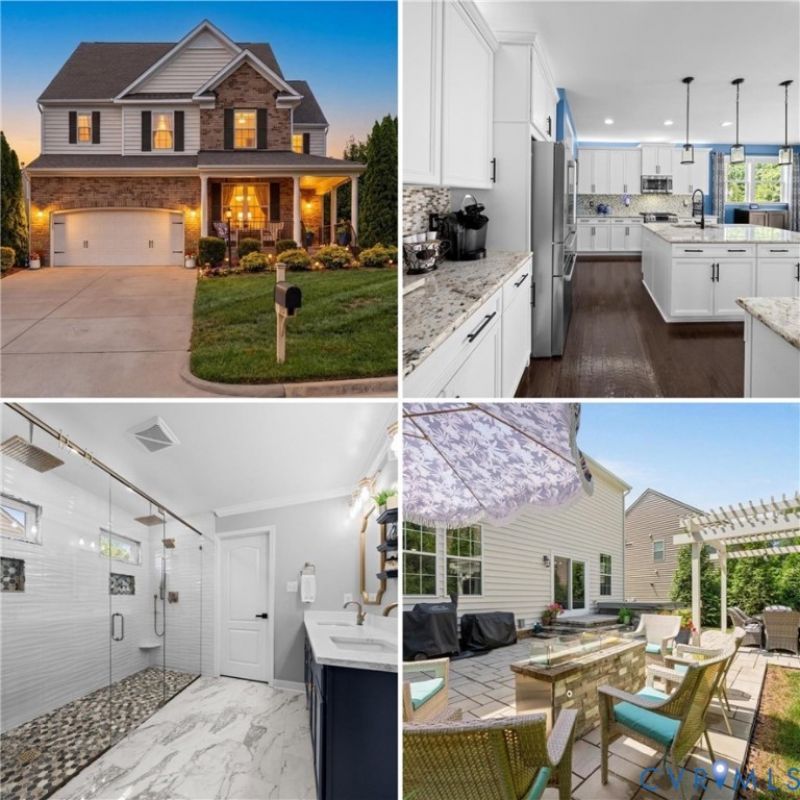
*RENOVATED FROM TOP TO BOTTOM! NO SPACE LEFT UNTOUCHED!* Welcome to this stunning, fully renovated home in Rutland, where every room has been thoughtfully updated with timeless style and quality finishes. TRULY MOVE-IN READY, THIS EXCEPTIONAL PROPERTY BLENDS LUXURY, COMFORT & FUNCTIONALITY. The GOURMET KITCHEN features white cabinetry, a large island, tile backsplash, gas cooking, NEWER GE & MIELE APPLIANCES, a CUSTOM PANTRY, HARDWOOD FLOORS, & a sunny breakfast nook. The bright family room offers custom built-ins & overlooks the beautifully landscaped backyard. The first floor also includes a private office with hardwood floors & wainscoting, a formal dining room with hardwood flooring & tray ceiling, a beautifully RENOVATED POWDER ROOM with marble floors & upscale vanity, plus 9' ceilings throughout. Upstairs, the SPACIOUS PRIMARY SUITE offers new carpet, TWO WALK-IN CLOSETS, & A LUXURIOUS DESIGNER PRIMARY BATH with an oversized tiled walk-in shower, double vanity, & designer finishes. Three additional bedrooms all feature walk-in closets, along with TWO ADDITIONAL RENOVATED FULL BATHS & hardwood flooring in the loft and hallway. CUSTOM LAUNDRY ROOM TOO. THE BACKYARD IS AN ENTERTAINER'S DREAM with a two-level stone patio, built-in fire pit, pergola, Jacuzzi, & fenced yard. Natural gas hookups serve both the grill & fire pit. Additional updates include TWO NEW HVAC SYSTEMS + SMART THERMOSTATS INSTALLED 2025, fresh interior paint (2025), a new GE Café range, microwave, & vent hood (2026), new Pella sliding glass door, EPOXY GARAGE FLOOR, & Silent Knight garage door opener. Motorized blinds serve the first floor, loft & primary bedroom. Rachio smart controlled lawn sprinkler system installed. Every inch of this home has been tastefully updated-simply unpack and start living. Rutland offers many modern conveniences with grocery stores, shops & the YMCA all within walking distance. Desirable Rutland amenities include community pool, clubhouse, walking trails & more. *SHOWINGS START 7/9.*
Property Features
Property Type: Residential - Single Family
Basement: Crawl Space
Cooling: Zoned
Fenced: Yes
Fireplaces: 1
Garage: 2 car attached
Heating: Forced Air, Natural Gas, Zoned
Home Style: Two Story, Transitional
Lot Size: 0.23 Acres
Roof Type: Shingle
Stories: 2.0
Taxes: $5,304
Year Built: 2015
Feature Descriptions
Appliances: Dishwasher, Gas Cooking, Disposal, Gas Water Heater, Microwave, Oven, Range Hood, Stove
Association Amenities: Landscaping, Management
Community Features: Common Grounds/Area, Clubhouse, Community Pool, Home Owners Association, Playground, Pool, Trails/Paths
Days on Site: 6
Door Features: French Doors
Exterior: Brick, Frame, Vinyl Siding
Exterior: Sprinkler/Irrigation, Lighting, Porch, Paved Driveway
Fencing: Back Yard, Fenced
Fireplace: Gas
Floor Features: Partially Carpeted, Tile, Wood
Formal Dining: Yes
HOA Fee: 243/ Quarterly
Interior: Bookcases, Built-in Features, Breakfast Area, Tray Ceiling(s), Separate/Formal Dining Room, Double Vanity, Eat-in Kitchen, French Door(s)/Atrium Door(s), Fireplace, Granite Counters, High Ceilings, Kitchen Island, Bath in Primary Bedroom, Pantry, Walk-In Closet(s)
Lot: Cul-De-Sac, Level
Parcel#: 8706-15-7521
Parking: Attached, Driveway, Garage, Oversized, Paved
Patio/Porch: Patio, Side Porch, Porch
Pool Features: Gunite, In Ground, Pool, Community
Sewer: Public Sewer
Topography: Level
Water: Public
Room Sizes
Foyer: 15.0 x 8.0 Level - First
Additional Room: 15.0 x 12.0 Level - Second
Bedroom 4: 14.0 x 11.0 Level - Second
Bedroom 3: 13.0 x 11.0 Level - Second
Bedroom 2: 12.6 x 12.0 Level - Second
Primary Bedroom: 23.0 x 16.0 Level - Second
Office: 12.0 x 11.0 Level - First
Dining Room: 14.0 x 10.0 Level - First
Family Room: 22.0 x 16.0 Level - First
Kitchen: 22.0 x 16.0 Level - First
Local Schools
High School: Atlee
Middle School: Chickahominy
Elementary School: Pearsons Corner
Listed By / Shown By
Listed By
Agency Name: Real Broker LLC
Agency Contact: membership@therealbrokerage.com
Shown By
Agent Name: Mark Johnson
Agent Phone: (804) 577-3388
Agency Title: Napier Realtors ERA

Estimate Your Payment
Estimated Payment
$ 2,203.81 per month $1,557.67 Principal & Interest $442.00 Property Tax $204.14 Homeowner's Insurance