


Mark Johnson
Call: (804) 577-3388
BEDS3
BATHS2 full 1 partial
SQUARE FEET2,764
MLS#2618268
STATUSActive
PROPERTY TYPEResidential - Townhouse
SUBDIVISIONGrayson Hill
Property Description
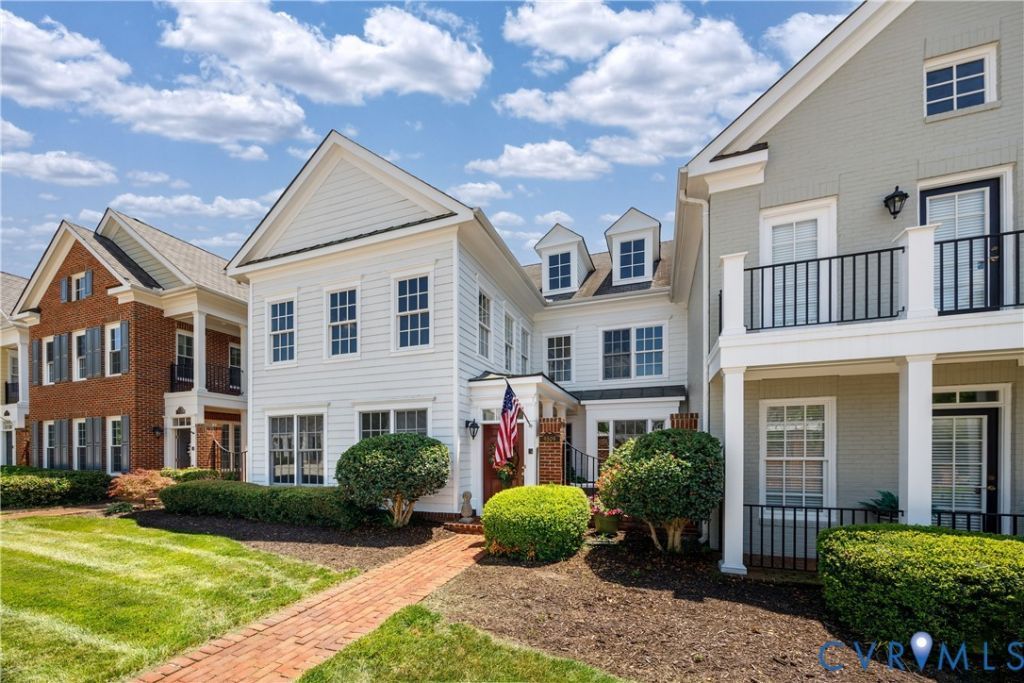
Seldom do you come across a classic Grayson Hill townhome so beautifully updated you can literally move right in! Modeled after the elegant historic homes in Charleston, this charming white Banbury is located just across from Grayson Hill's clubhouse and features a distinctive double entrance with a brick front courtyard. Upon entry from the covered walkway you are greeted by expansive living and dining room areas that flow seamlessly and, with the adjoining family room with gas fireplace, create an inviting atmosphere for entertaining and relaxing. The new kitchen (2021) features white cabinetry, an enlarged island, handsome marble counters and backsplash, and stainless appliances including double ovens and a 5-burner gas cooktop new in 2026. French doors open from the kitchen to the rear terrace with new pavers, a serene setting to relax and unwind. Upgraded wide plank LVP floors extend throughout the first AND second floors adding warmth and durability to the floor plan. Upstairs the primary suite features a dreamy bedroom with vaulted ceiling, a sitting room with two walk-in closets and a new luxury bath with double vanity, marble counters and glass-enclosed spa shower. Two additional guest bedrooms have an abundance of storage space including a hidden closet behind bookshelves and share a beautifully remodeled bath with double marble vanity and tub/shower. A first floor laundry room with stacked washer/dryer (new 2020) and two-car rear entry garage with new door (2024) and driveway complete this attractive offering. Other updates by the current owners include all new interior paint in 2020, all new baths, new LVP flooring throughout, a new refrigerator in 2020, and new 2nd floor heat pump in 2020! Beyond the doorstep of this immaculate townhome, Grayson Hill's manicured landscaping, ponds, picturesque walking trails and exquisitely appointed clubhouse with a stylish great room, fitness center and resort-style pool offer an unmatched elegant lifestyle in the West End. This is one not to be missed!
Property Features
Property Type: Residential - Townhouse
Cooling: Heat Pump, Zoned
Fenced: Yes
Fireplaces: 1
Garage: 2 car attached
Heating: Electric, Forced Air, Heat Pump, Natural Gas, Zoned
Home Style: Row House, Two Story
Lot Size: 0.08 Acres
Roof Type: Composition
Stories: 2.0
Taxes: $6,159
Year Built: 2006
Feature Descriptions
Appliances: Built-In Oven, Double Oven, Washer/Dryer Stacked, Dishwasher, Electric Water Heater, Gas Cooking, Disposal, Microwave, Refrigerator
Association Amenities: Landscaping, Management
Community Features: Common Grounds/Area, Clubhouse, Fitness, Home Owners Association, Pool, Street Lights, Curbs, Gutter(s)
Days on Site: 1
Door Features: French Doors
Exclusions: 2 light fixtures, 1 mirror
Exterior: Drywall, Frame, HardiPlank Type
Fencing: Back Yard, Fenced, Privacy
Fireplace: Gas
Floor Features: Vinyl
Formal Dining: Yes
HOA Fee: 520/ Monthly
Interior: Breakfast Area, Cathedral Ceiling(s), Dining Area, Separate/Formal Dining Room, Double Vanity, French Door(s)/Atrium Door(s), Fireplace, Granite Counters, High Ceilings, Kitchen Island, Pantry, Walk-In Closet(s)
Laundry: Stacked
Parcel#: 745-741-9937
Parking: Attached, Direct Access, Garage, Garage Door Opener, Off Street
Patio/Porch: Rear Porch, Front Porch, Patio
Pool Features: Pool, Community
Security: yes
Security: Fire Sprinkler System
Sewer: Public Sewer
Swimming Pool: Yes
Water: Public
Room Sizes
Kitchen: 17.4 x 12.5 Level - First
Family Room: 15.3 x 16.8 Level - First
Laundry: 6.3 x 11.2 Level - First
Primary Bedroom: 16.8 x 17.2 Level - Second
Additional Room: 9.8 x 13.2 Level - Second
Bedroom 2: 17.5 x 13.8 Level - Second
Bedroom 3: 12.7 x 14.2 Level - Second
Dining Room: 14.2 x 13.6 Level - First
Living Room: 11.8 x 16.9 Level - First
Local Schools
High School: Freeman
Middle School: Tuckahoe
Elementary School: Pinchbeck
Listed By / Shown By
Listed By
Agency Name: The Steele Group
Shown By
Agent Name: Mark Johnson
Agent Phone: (804) 577-3388
Agency Title: Napier Realtors ERA

Estimate Your Payment
Estimated Payment
$ 2,748.43 per month $1,976.19 Principal & Interest $513.25 Property Tax $258.99 Homeowner's Insurance