


Mark Johnson
Call: (804) 577-3388
BEDS5
BATHS3 full
SQUARE FEET2,238
MLS#2618877
STATUSActive
PROPERTY TYPEResidential - Single Family
SUBDIVISIONBroad Meadows
Property Description
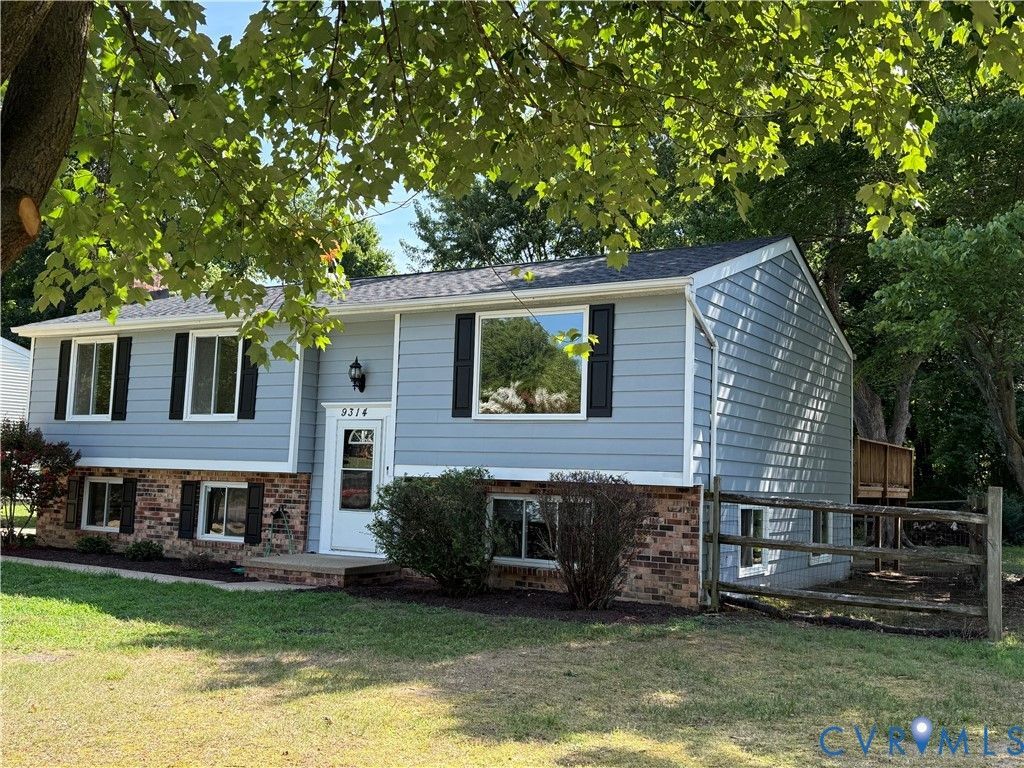
Welcome to 9314 Dolmen Road. This spacious 2238 square-foot home offers 4-5 bedrooms with 3 Full Baths and has been beautifully updated. Just about everything has been updated so you don't have to. The following are brand new in 2026... new roof, new gas water heater, new gas range, new flooring in the kitchen, laundry room, downstairs front room, and both first floor bathrooms, new carpet in first floor primary bedroom, freshly painted throughout neutral colors, brand new ceramic tile shower with new glass door, plumbing & lighting fixtures, recessed lighting added, new vanity in lower level bathroom, and new $3800 coil in AC unit just to name a few. The kitchen has newer cabinets, granite countertops, SS appliances, microwave, and recessed lighting. You will also enjoy the large open living and dining room, a huge family room with ceramic tile floor and brick fireplace with an adjacent room that would make a great gaming or play room. The large walk-in laundry room has lots of room for storage. Outside you'll find a large deck for entertaining with lots of privacy (backing to wooded area), fenced backyard, and a detached shed that conveys as is. .This home is extremely clean and in move-in condition with a quick closing possible.
Property Features
Property Type: Residential - Single Family
Basement: Full, Finished
Basement: Yes
Cooling: Central Air, Electric
Fenced: Yes
Fireplaces: 1
Heating: Forced Air, Propane
Home Style: Split-Foyer
Lot Size: 0.23 Acres
Roof Type: Shingle
Stories: 2.0
Taxes: $3,044
Year Built: 1979
Feature Descriptions
Appliances: Dishwasher, Exhaust Fan, Gas Cooking, Microwave, Oven, Propane Water Heater, Stove
Days on Site: 3
Door Features: Insulated Doors
Exterior: Deck, Storage, Shed
Exterior: Drywall, Frame, Vinyl Siding
Fencing: Back Yard, Fenced
Fireplace: Masonry, Wood Burning
Floor Features: Ceramic Tile, Laminate, Partially Carpeted, Vinyl
Formal Dining: Yes
Interior: Bedroom on Main Level, Ceiling Fan(s), Separate/Formal Dining Room, Fireplace, Granite Counters, Main Level Primary, Recessed Lighting
Laundry: Washer Hookup, Dryer Hookup
Lot: Level
Parcel#: 757-764-8601
Parking: Off Street
Patio/Porch: Deck
Security: Smoke Detector(s)
Sewer: Public Sewer
Topography: Level
Water: Public
Window: Thermal Windows
Local Schools
High School: Tucker
Middle School: Holman
Elementary School: Springfield Park
Listed By / Shown By
Listed By
Agency Name: RE/MAX Commonwealth
Agency Contact: dave@daveworrie.com
Shown By
Agent Name: Mark Johnson
Agent Phone: (804) 577-3388
Agency Title: Napier Realtors ERA

Estimate Your Payment
Estimated Payment
$ 1,308.39 per month $932.51 Principal & Interest $253.67 Property Tax $122.21 Homeowner's Insurance