


Mark Johnson
Call: (804) 577-3388
BEDS4
BATHS4 full 1 partial
SQUARE FEET3,583
MLS#2626896
STATUSActive
PROPERTY TYPEResidential - Single Family
Property Description
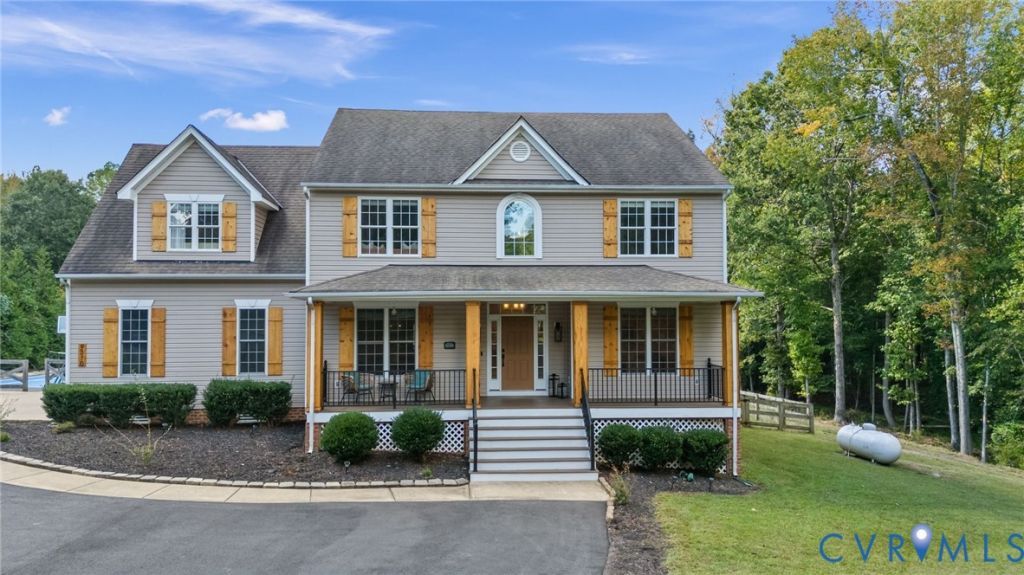
Richmond Metro Zoo lovers who have been looking for a custom home with an attached 2-car garage need to check this one out! This Mosely home on almost 10 acres behind the Richmond Zoo features an inviting escape from urban life with 4 true bedrooms, 2 large living rooms plus a bonus room, not 1 but 2 covered porches (*1 is a screened rear porch with ceiling fans,) a gravel patio courtyard space to barbeque in, not 1 but 2 storage sheds, and exterior upgrades like a professionally installed (and fenced in) in-ground pool and a hybrid tennis court/basketball court! Inside you'll find a main level private home office bedroom option by the foyer (with stylish French doors,) and a formal dining room graced by a contemporary sliding barn door. The kitchen is fully equipped with tons of storage cabinets, not 1 but 2 islands (*breakfast bar/island combo for additional seating options,) a true kitchen table area, and it comes with premium granite countertops and all of the matching stainless steel appliances. The formal living room features a stylish stone-framed fireplace, and it is adjacent to the screened porch for letting entertaining continue outside There is a half bath on the main level by the living room, kitchen, and laundry room - and the other full baths are upstairs. The master suite is on the 2nd floor (and features a huge & elegantly customized walk-in closet and en-suite bathroom with a corner soaker tub, an XL tile shower, and separate toilet closet for privacy there. One of the secondary full baths is a Jack-and-Jill style, another is an en-suite bath that also has dual sinks, and the final full bath is a shower on the upstairs level in the converted bonus room space.
Seller improvements to pass along to the next lucky owner include:
- a new HVAC system (2021)
- whole house generator (2020)
- new driveway (2024)
- screened in porch (2022)
- 30x14 metal shed (2018)
- crawlspace encapsulation for mold prevention
- a new well pump
Property Features
Property Type: Residential - Single Family
Basement: Yes
Basement: Crawl Space, Finished
Cooling: Central Air, Electric, Zoned
Fenced: Yes
Fireplaces: 1
Garage: 2 car attached
Heating: Electric, Zoned
Home Style: Colonial, Two Story, Transitional
Lot Size: 9.16 Acres
Roof Type: Composition, Shingle
Stories: 2.0
Taxes: $6,128
Year Built: 2004
Feature Descriptions
Appliances: Electric Water Heater
Community Features: Pool, Tennis Court(s), Curbs, Gutter(s), Street Lights
Days on Site: 7
Disability Features:: Accessible Kitchen
Door Features: French Doors
Exterior: Frame, Vinyl Siding
Exterior: Deck, Lighting, Porch, Storage, Shed, Paved Driveway
Fencing: Back Yard, Fenced
Fireplace: Gas
Floor Features: Vinyl, Wood
Formal Dining: Yes
Interior: Bookcases, Built-in Features, Breakfast Area, Bay Window, Ceiling Fan(s), Dining Area, Separate/Formal Dining Room, Double Vanity, Eat-in Kitchen, French Door(s)/Atrium Door(s), Fireplace, Granite Counters, Garden Tub/Roman Tub, Kitchen Island, Bath in Primary Bedroom, Multiple Primary Suites, Pantry, Recessed Lighting
Laundry: Dryer Hookup
Lot: Landscaped, Level
Parcel#: 700-66-03-31-300-000
Parking: Attached, Direct Access, Driveway, Garage, Garage Door Opener, Off Street, Oversized, Paved, Garage Faces Rear, Garage Faces Side
Patio/Porch: Rear Porch, Front Porch, Screened, Deck, Porch
Pool Features: Fenced, In Ground, Outdoor Pool, Pool Equipment, Pool, Private, Community
Sewer: Septic Tank
Swimming Pool: Yes
Topography: Level
Water: Well
Local Schools
High School: Cosby
Middle School: Deep Creek
Elementary School: Grange Hall
Listed By / Shown By
Listed By
Agency Name: EXP Realty LLC
Shown By
Agent Name: Mark Johnson
Agent Phone: (804) 577-3388
Agency Title: Napier Realtors ERA

Estimate Your Payment
Estimated Payment
$ 2,869.31 per month $2,085.36 Principal & Interest $510.67 Property Tax $273.29 Homeowner's Insurance