


Mark Johnson
Call: (804) 577-3388
BEDS3
BATHS2 full 1 partial
SQUARE FEET2,345
MLS#2625108
STATUSActive
PROPERTY TYPEResidential - Condominium
SUBDIVISIONRetreat at One
Property Description
Welcome to Retreat at One! This beautifully maintained 3-bedroom, 2.5-bath END-unit condo offers an open floor plan, WATER views, and plenty of space for comfortable living and entertaining. The main level features a spacious living room that flows seamlessly into the kitchen and dining area. The well-appointed kitchen includes an oversized island with breakfast bar, stainless steel appliances, upgraded refrigerator, quartz countertops, a tile backsplash, and a 4X2 pantry. Upstairs, the spacious primary suite features a 16' x 7' custom walk-in closet and en-suite bath with a private toilet closet, two single vanities with storage, and a tiled shower with bench seating. Two additional bedrooms with ample closet space, a convenient laundry area, and a full hall bath with double vanity, storage, and tub/shower complete the second level. Sliding doors from the family room open to a 20' x 8' covered balcony, offering an unobstructed view and a 7' x 2' storage closet. The attached one-car garage provides additional storage and protection from the elements. Don't miss the opportunity to make this exceptional condo your new home-schedule your private tour today!
Property Features
Property Type: Residential - Condominium
Cooling: Central Air
Garage: 1 car attached
Heating: Electric, Heat Pump
Home Style: Two Story
Lot Size: 12.24 Acres
Roof Type: Asphalt, Shingle
Stories: 2.0
Taxes: $3,198
Year Built: 2023
Feature Descriptions
Appliances: Built-In Oven, Cooktop, Dryer, Dishwasher, Electric Cooking, Electric Water Heater, Microwave, Range, Refrigerator
Community Features: Home Owners Association
Days on Site: 21
Door Features: Sliding Doors
Exterior: Brick, Drywall, Frame, Vinyl Siding
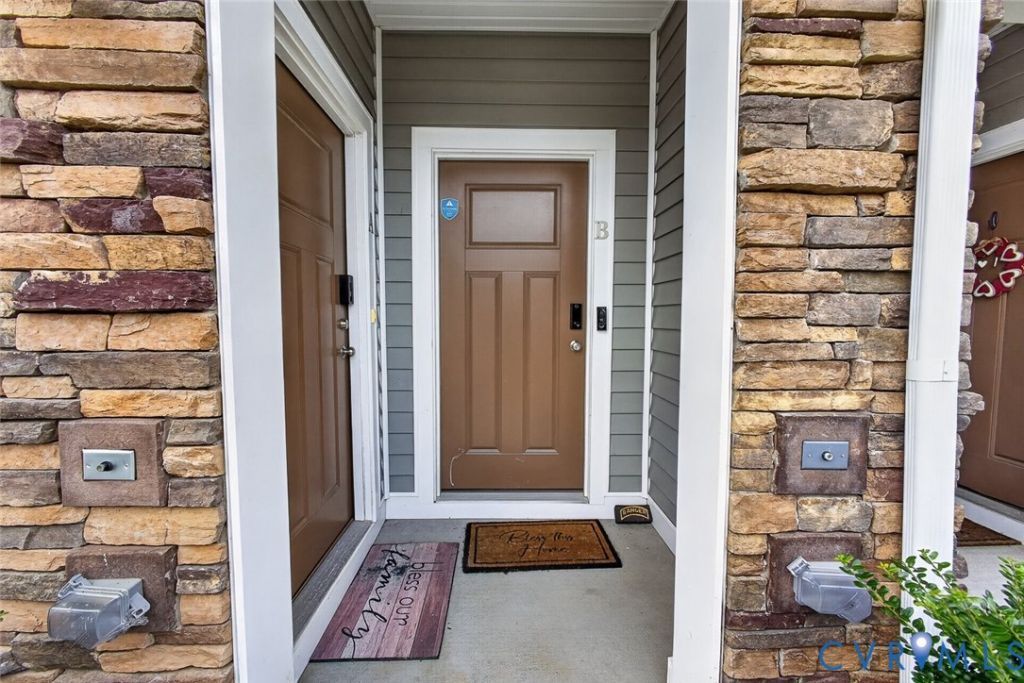
Exterior: Porch
Fencing: None
Floor Features: Tile, Vinyl
Formal Dining: Yes
HOA Fee: 225/ Monthly
Interior: Ceiling Fan(s), Separate/Formal Dining Room, Double Vanity, Granite Counters, Bath in Primary Bedroom, Pantry, Recessed Lighting, Walk-In Closet(s)
Laundry: Washer Hookup, Dryer Hookup
Parcel#: 785-760-3649.098
Parking: Attached, Garage
Patio/Porch: Deck, Porch
Sewer: Public Sewer
Water: Public
Room Sizes
Laundry: 6.0 x 3.0 Level - Second
Bedroom 3: 13.0 x 11.0 Level - Second
Bedroom 2: 13.0 x 11.0 Level - Second
Primary Bedroom: 18.0 x 16.0 Level - Second
Dining Room: 17.0 x 10.0 Level - First
Kitchen: 17.0 x 11.0 Level - First
Living Room: 23.0 x 20.0 Level - First
Local Schools
High School: Hermitage
Middle School: Brookland
Elementary School: Longdale
Listed By / Shown By
Listed By
Agency Name: Exit First Realty
Shown By
Agent Name: Mark Johnson
Agent Phone: (804) 577-3388
Agency Title: Napier Realtors ERA

Estimate Your Payment
Estimated Payment
$ 1,260.81 per month $879.10 Principal & Interest $266.50 Property Tax $115.21 Homeowner's Insurance