


Mark Johnson
Call: (804) 577-3388
BEDS4
BATHS2 full 1 partial
SQUARE FEET1,999
MLS#2618517
STATUSActive
PROPERTY TYPEResidential - Single Family
SUBDIVISIONFernbrook
Property Description
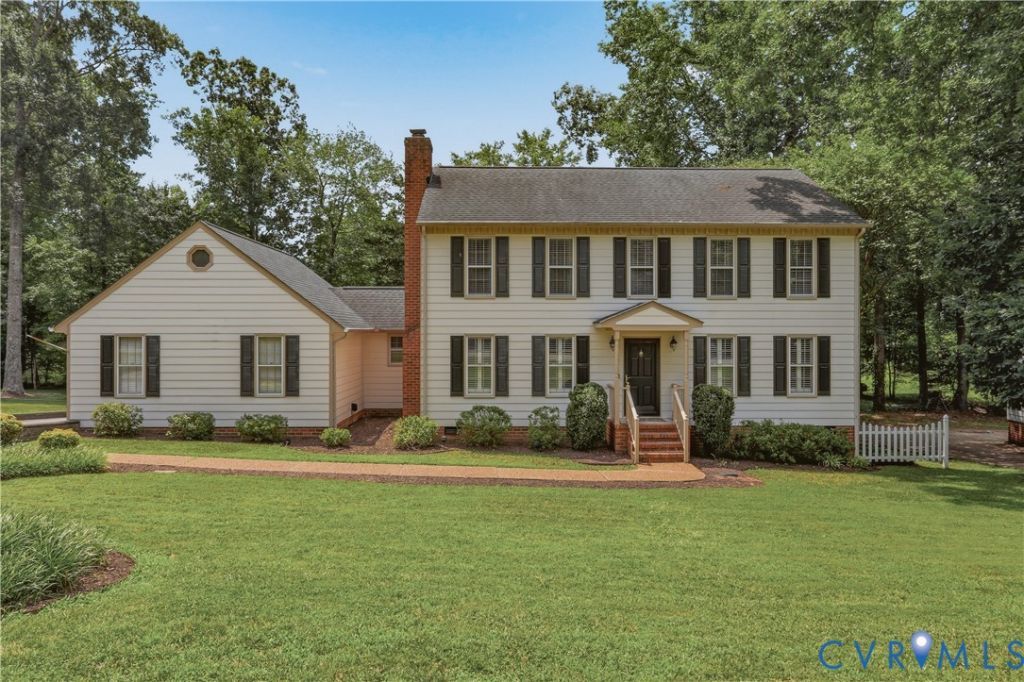
Welcome home to a property that perfectly blends comfort, convenience, and outdoor living! This beautifully maintained home offers 4 bedrooms, 2½ baths, an updated eat-in kitchen, and a spacious rear-loading two-car garage designed for everyday convenience. Step outside and you'll discover what truly sets this home apart. Relax with your morning coffee on the screened porch, host friends on the expansive rear deck, or enjoy the privacy of the fenced backyard-there's plenty of room to unwind and entertain. The location is another standout feature. You'll enjoy convenient access to shopping, dining, and major commuter routes, along with nearby Fernbrook Park, a 3.5-acre neighborhood park featuring a recently updated playground (2024), picnic shelter, walking paths, and a peaceful pond. The entrance to the park is located at the end of the street, making it easy to enjoy the outdoors whenever you like. Homes that combine thoughtful updates, exceptional outdoor living, and such a convenient location don't come along often. Schedule your showing before it's too late
Property Features
Property Type: Residential - Single Family
Cooling: Central Air, Electric
Fenced: Yes
Fireplaces: 1
Garage: 2 car attached
Heating: Electric
Home Style: Colonial
Lot Size: 0.33 Acres
Roof Type: Composition, Shingle
Stories: 2.0
Taxes: $3,468
Year Built: 1986
Feature Descriptions
Appliances: Dryer, Dishwasher, Electric Water Heater, Refrigerator, Washer
Exterior: Drywall, Wood Siding
Exterior: Deck, Storage, Shed, Paved Driveway
Fencing: Back Yard, Fenced, Partial
Fireplace: Masonry, Wood Burning
Floor Features: Laminate, Partially Carpeted, Wood
Interior: Bookcases, Built-in Features, Dining Area, Eat-in Kitchen, Fireplace, Granite Counters, Bath in Primary Bedroom, Walk-In Closet(s)
Parcel#: 755-68-41-13-500-000
Parking: Attached, Direct Access, Driveway, Garage, Garage Door Opener, Off Street, Paved, Two Spaces
Patio/Porch: Rear Porch, Screened, Deck
Sewer: Public Sewer
Water: Public
Local Schools
High School: Clover Hill
Middle School: Manchester
Elementary School: Jacobs Road
Listed By / Shown By
Listed By
Agency Name: Providence Hill Real Estate
Shown By
Agent Name: Mark Johnson
Agent Phone: (804) 577-3388
Agency Title: Napier Realtors ERA

Estimate Your Payment
Estimated Payment
$ 1,283.31 per month $879.10 Principal & Interest $289.00 Property Tax $115.21 Homeowner's Insurance