


Mark Johnson
Call: (804) 577-3388
BEDS3
BATHS2 full 1 partial
SQUARE FEET1,771
MLS#2627303
STATUSPending
PROPERTY TYPEResidential - Townhouse
SUBDIVISIONGiles Farm
Property Description
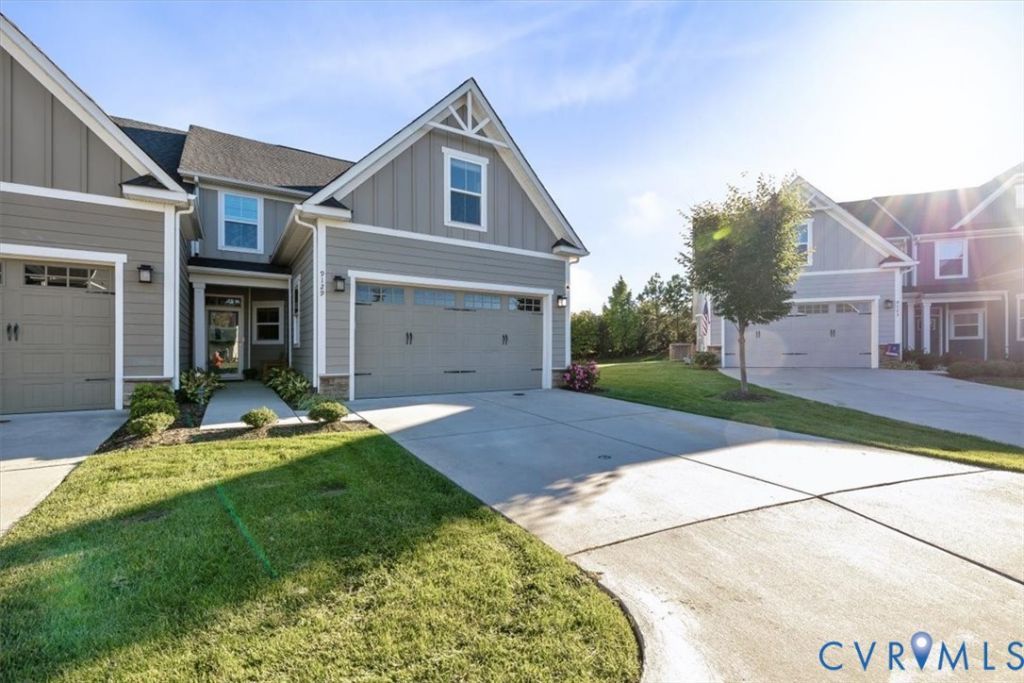
Welcome to this beautifully appointed end-unit townhouse in the sought-after Giles community! A former Model Home, this 3-bedroom, 2.5-bath property offers a desirable First-floor primary suite, 2-car garage, first-floor laundry, and thoughtful upgrades throughout. The kitchen features granite countertops, abundant cabinetry, and plenty of workspace for everyday living and entertaining. Newly upgraded carpet in 2024, generous closet space, and a light-filled layout add to the home's appeal. The spacious first-floor primary suite is a true retreat, featuring a walk-in closet and luxury primary bathroom with a glass-enclosed shower, dual vanities, and a separate linen closet. Upstairs, two additional bedrooms provide flexible space for guests, an office, or hobbies. One of this home's standout features is its exceptionally private setting. The end-unit location is situated beside and across from open common space and backs to a professionally landscaped tree buffer, creating a peaceful backyard with no direct views into neighboring homes. Enjoy relaxing or entertaining on the fenced patio while surrounded by greenery for added privacy. Just a short walk from the community pool and Magnolia Clubhouse, residents also enjoy walking trails, and a neighborhood fishing pond. The home is within walking distance of Chickahominy Middle School and Atlee High School, adding even more everyday convenience. HOA-provided lawn care contributes to the easy, low-maintenance lifestyle. With its former-model finishes, granite countertops, first-floor primary suite, luxury bath, 2-car garage, exceptional storage, rare private end-unit setting, and access to the many amenities Giles has to offer, this home combines comfort, convenience, and community in one exceptional package.
Property Features
Property Type: Residential - Townhouse
Cooling: Central Air
Fenced: Yes
Garage: 2 car attached
Heating: Forced Air, Natural Gas, Zoned
Home Style: Two Story
Lot Size: 0.08 Acres
Roof Type: Shingle
Stories: 1.0
Taxes: $3,820
Year Built: 2019
Feature Descriptions
Appliances: Dishwasher, Electric Water Heater
Association Amenities: Management
Community Features: Common Grounds/Area, Clubhouse, Community Pool, Home Owners Association, Playground, Pool
Days on Site: 4
Exterior: Brick, Block, Drywall, HardiPlank Type
Exterior: Irrigation Sprinklers, Porch, Paved Driveway
Fencing: Wood, Fenced
Floor Features: Carpet, Tile
HOA Fee: 228/ Monthly
Interior: Bookcases, Built-in Features, Bedroom on Main Level, Tray Ceiling(s), Ceiling Fan(s), Dining Area, Double Vanity, Eat-in Kitchen, En Suite Bathroom, Full Bath on Main Level, Granite Counters, Bath in Primary Bedroom, Main Level Primary, Pantry, Walk-In Closet(s)
Lot: Level
Parcel#: 7796-76-4459
Parking: Attached, Direct Access, Driveway, Garage, Oversized, Paved
Patio/Porch: Patio, Porch
Pets Allowed: Yes
Pool Features: Pool, Community
Sewer: Public Sewer
Water: Public
Room Sizes
Bedroom 3: 10.10 x 17.5 Level - Second
Bedroom 2: 10.11 x 11.11 Level - Second
Primary Bedroom: 13.1 x 13.11 Level - First
Family Room: 13.8 x 13.5 Level - First
Dining Room: 13.8 x 13.5 Level - First
Kitchen: 19.10 x 10.11 Level - First
Local Schools
High School: Atlee
Middle School: Chickahominy
Elementary School: Cool Spring
Listed By / Shown By
Listed By
Agency Name: Fathom Realty Virginia
Shown By
Agent Name: Mark Johnson
Agent Phone: (804) 577-3388
Agency Title: Napier Realtors ERA

Estimate Your Payment
Estimated Payment
$ 1,413.20 per month $968.01 Principal & Interest $318.33 Property Tax $126.86 Homeowner's Insurance