


Mark Johnson
Call: (804) 577-3388
BEDS3
BATHS2 full
SQUARE FEET1,862
MLS#2618234
STATUSActive
PROPERTY TYPEResidential - Single Family
SUBDIVISIONGarrison Manor
Property Description
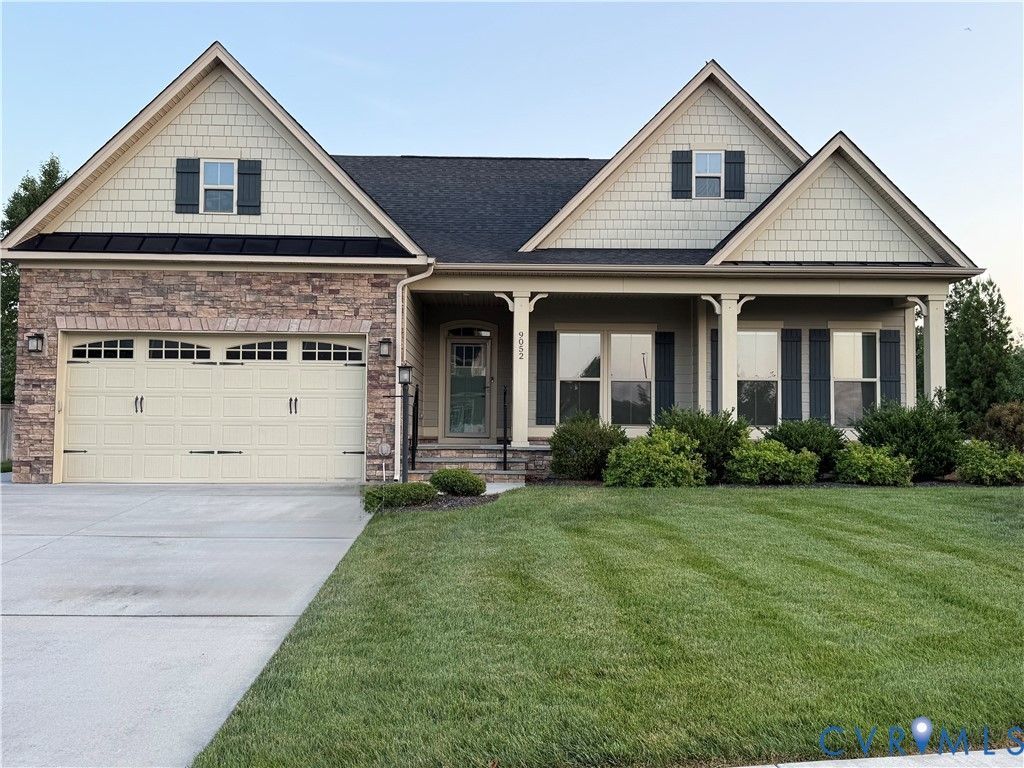
Welcome to effortless first-floor living in the desirable Garrison Manor community! This beautifully maintained home offers an open-concept floor plan designed for both comfort and entertaining. Step inside to find an inviting family room featuring a coffered ceiling and cozy electric fireplace that flows seamlessly into the spacious kitchen. The kitchen is a chef's dream with an oversized rectangular granite island, abundant cabinetry, hardwood floors, and ample space for a dining table. The luxurious primary suite showcases a tray ceiling, sitting area, double vanity with one handicap-accessible sink, and an oversized roll-in Roman shower, making accessibility and comfort a priority. Relax year-round on the covered screened porch, complete with ramp access and overlooking the rear of the property. This home is loaded with valuable upgrades, including a wheelchair lift in the garage, whole-house generator (2018)Maintained by Michael & Sons, extended irrigation system, encapsulated crawl space and attic (2025), Terminix protection system installed in 2025, powered blackout blinds, interior speaker system, and more. For added peace of mind, the existing Cinch Home Warranty will transfer to the new owner contract expires January 17, 2027, and the washer and dryer are included with the sale. Don't miss this exceptional opportunity to own a thoughtfully upgraded home in Garrison Manor.
Property Features
Property Type: Residential - Single Family
Basement: Crawl Space
Cooling: Central Air, Electric
Fenced: Yes
Garage: 2 car attached
Heating: Electric, Forced Air, Natural Gas
Home Style: Ranch
Lot Size: 0.25 Acres
Roof Type: Shingle
Stories: 1.0
Taxes: $535,100
Year Built: 2019
Feature Descriptions
Appliances: Dryer, Dishwasher, Electric Cooking, Disposal, Microwave, Oven, Refrigerator, Stove, Tankless Water Heater, Washer
Community Features: Home Owners Association, Lake, Playground, Park, Pond, Trails/Paths
Disability Features:: Accessibility Features, Accessible Full Bath, Grab Bars, Accessible Kitchen, Accessible Approach with Ramp, Accessible Doors
Door Features: Insulated Doors, Storm Door(s)
Exterior: Drywall, Frame, HardiPlank Type, Stone
Exterior: Sprinkler/Irrigation, Lighting, Porch, Paved Driveway
Fencing: Back Yard, Fenced, Partial, Privacy
Fireplace: Electric
Floor Features: Partially Carpeted, Wood
HOA Fee: 331/ Annually
Interior: Bedroom on Main Level, Tray Ceiling(s), Ceiling Fan(s), Dining Area, Double Vanity, Eat-in Kitchen, Granite Counters, High Ceilings, High Speed Internet, Kitchen Island, Bath in Primary Bedroom, Main Level Primary, Pantry, Recessed Lighting, Wired for Data, Walk-In Closet(s), Window Treatments
Laundry: Washer Hookup, Dryer Hookup
Parcel#: 8706-62-5313
Parking: Attached, Direct Access, Driveway, Garage, Garage Door Opener, Off Street, Paved
Patio/Porch: Rear Porch, Front Porch, Screened, Porch
Sewer: Public Sewer
Water: Public
Window: Screens, Storm Window(s), Thermal Windows, Window Treatments
Local Schools
High School: Hanover
Middle School: Oak Knoll
Elementary School: Rural Point
Listed By / Shown By
Listed By
Agency Name: United Real Estate Richmond
Shown By
Agent Name: Mark Johnson
Agent Phone: (804) 577-3388
Agency Title: Napier Realtors ERA

Estimate Your Payment
Estimated Payment
$ 46,202.70 per month $1,424.36 Principal & Interest $44,591.67 Property Tax $186.67 Homeowner's Insurance