


Mark Johnson
Call: (804) 577-3388
BEDS4
BATHS2 full 1 partial
SQUARE FEET2,324
MLS#2618181
STATUSActive
PROPERTY TYPEResidential - Single Family
SUBDIVISIONWesthampton Settlement
Property Description
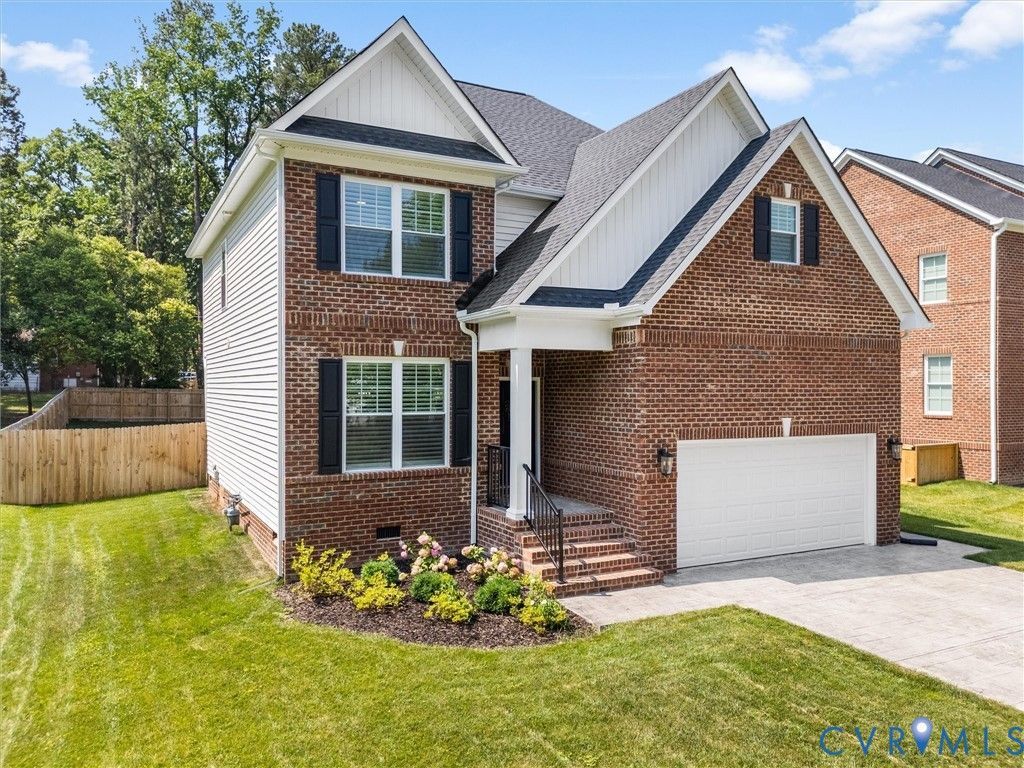
Located at 9011 Midway Road, this turn-key 4-bedroom, 2.5-bath home was built in 2024 and offers the space, style, and location today's buyers are looking for. Situated in a top-rated school district and just minutes from Supper Club and Bistro 804, this home features hardwood floors throughout the main level and a formal living room with a gas fireplace, ideal for cooler evenings or entertaining guests, while the kitchen is designed for both function and style with quartz countertops, a large center island, and thoughtful finishes throughout. Upstairs, all four bedrooms offer walk-in closets, including a spacious primary suite with a private ensuite bath, and a second-floor laundry room adds convenience to everyday living, while the fully fenced backyard offers a quiet, private space for relaxing, entertaining, or simply enjoying the outdoors. This home is truly move-in ready - schedule your private showing today.
Property Features
Property Type: Residential - Single Family
Cooling: Central Air, Electric, Zoned
Fenced: Yes
Fireplaces: 1
Garage: 2 car attached
Heating: Electric, Hot Water, Natural Gas, Zoned
Home Style: Colonial, Two Story
Lot Size: 0.24 Acres
Roof Type: Asphalt, Shingle
Stories: 2.0
Taxes: $4,775
Year Built: 2024
Feature Descriptions
Appliances: Dishwasher, Exhaust Fan, Gas Cooking, Disposal, Instant Hot Water, Refrigerator, Range Hood, Stove, Tankless Water Heater
Days on Site: 6
Exterior: Paved Driveway
Exterior: Brick, Drywall, Frame, Vinyl Siding
Fencing: Back Yard, Fenced, Privacy
Fireplace: Electric, Gas
Floor Features: Wood
Parcel#: 749-739-7188
Parking: Attached, Direct Access, Driveway, Garage, Garage Door Opener, Off Street, Oversized, Paved, Unfinished Garage
Patio/Porch: Deck
Sewer: Public Sewer
Water: Public
Room Sizes
Laundry: 5.8 x 7.7 Level - Second
Bedroom 4: 11.0 x 13.6 Level - Second
Bedroom 3: 13.8 x 10.7 Level - Second
Bedroom 2: 13.1 x 11.1 Level - Second
Primary Bedroom: 13.8 x 17.6 Level - Second
Kitchen: 19.7 x 12.1 Level - First
Family Room: 16.3 x 20.9 Level - First
Dining Room: 11.0 x 11.11 Level - First
Foyer: 5.8 x 8.0 Level - First
Local Schools
High School: Freeman
Middle School: Tuckahoe
Elementary School: Maybeury
Listed By / Shown By
Listed By
Agency Name: Shaheen Ruth Martin & Fonville
Agency Contact: info@srmfre.com
Shown By
Agent Name: Mark Johnson
Agent Phone: (804) 577-3388
Agency Title: Napier Realtors ERA

Estimate Your Payment
Estimated Payment
$ 2,222.78 per month $1,613.42 Principal & Interest $397.92 Property Tax $211.44 Homeowner's Insurance