


Mark Johnson
Call: (804) 577-3388
BEDS3
BATHS1 full
SQUARE FEET1,123
MLS#2618229
STATUSActive
PROPERTY TYPEResidential - Single Family
SUBDIVISIONRidgehaven
Property Description
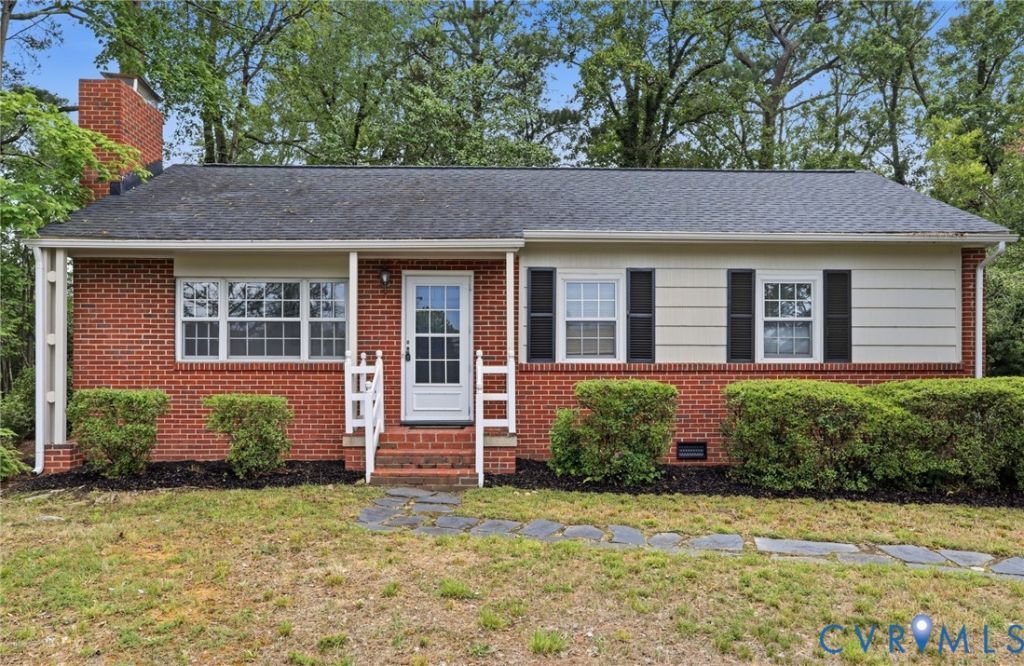
Welcome to 8955 Three Chopt Rd, a beautifully restored home offering timeless character, thoughtful updates, and an unbeatable location in the heart of Henrico. Situated directly across the street from Ridge Elementary, this property provides exceptional convenience with quick access to I-64 and is just minutes from a wide variety of shopping, dining, and everyday amenities. Step inside to discover a recently restored interior that blends classic charm with fresh appeal. Beautiful hardwood flooring flows throughout the home, creating a warm and inviting atmosphere while providing durability and easy maintenance. Natural light fills the living spaces, making this home feel bright and welcoming from the moment you enter. Offering 3 bedrooms, 1 full bathroom, and 1,123 square feet of living space, the layout is both functional and efficient, making it an excellent option for first-time buyers, downsizers, or anyone seeking low-maintenance living in a prime location. The home is also equipped with central heating and air conditioning for year-round comfort. Additional peace of mind comes from the home's 30-year architectural roof, which is less than 10 years old, providing years of life remaining for the next owner. Homes in this location rarely combine convenience, character, and value so well. Check out the virtual tour, then schedule your private showing and see everything 8955 Three Chopt Rd has to offer.
Property Features
Property Type: Residential - Single Family
Basement: Crawl Space
Cooling: Central Air
Heating: Electric, Heat Pump
Home Style: Ranch
Lot Size: 0.26 Acres
Roof Type: Shingle
Stories: 1.0
Taxes: $1,962
Year Built: 1956
Feature Descriptions
Appliances: Electric Water Heater
Days on Site: 1
Exterior: Asbestos, Brick, Drywall, Vinyl Siding
Exterior: Unpaved Driveway
Fencing: None
Floor Features: Wood
Interior: Laminate Counters, Main Level Primary
Lot: Landscaped
Parcel#: 754-745-7880
Parking: Driveway, No Garage, Off Street, Shared Driveway, Unpaved
Patio/Porch: Stoop
Sewer: Public Sewer
Water: Public
Room Sizes
Additional Room: 6.6 x 7.8 Level - First
Bedroom 3: 8.3 x 11.1 Level - First
Bedroom 2: 13.2 x 11.1 Level - First
Primary Bedroom: 11.9 x 11.2 Level - First
Laundry: 11.3 x 6.1 Level - First
Dining Room: 8.9 x 11.8 Level - First
Kitchen: 9.5 x 11.4 Level - First
Living Room: 19.9 x 10.11 Level - First
Local Schools
High School: Freeman
Middle School: Tuckahoe
Elementary School: Ridge
Listed By / Shown By
Listed By
Agency Name: EXP Realty, LLC
Shown By
Agent Name: Mark Johnson
Agent Phone: (804) 577-3388
Agency Title: Napier Realtors ERA

Estimate Your Payment
Estimated Payment
$ 893.25 per month $645.19 Principal & Interest $163.50 Property Tax $84.55 Homeowner's Insurance