


Mark Johnson
Call: (804) 577-3388
BEDS5
BATHS4 full 1 partial
SQUARE FEET4,908
MLS#2618899
STATUSActive
PROPERTY TYPERental - Single Family
Property Description
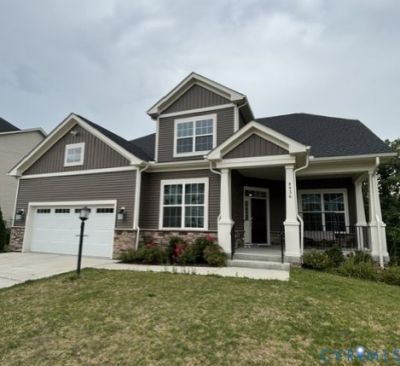
Now available for Lease, this exceptional home in the highly desirable Harpers Mill community offers luxury, space, and outstanding amenities. Residents enjoy access to scenic jogging trails, playgrounds, a clubhouse, resort-style pool, and sports fields. Boasting over 4,800 square feet of living space, this impressive 5-bedroom, 4.5-bathroom home provides room for everyone, along with an abundance of storage throughout. Upon entering, you're welcomed by an open foyer. The first floor features a private office/ flex room with French doors, an elegant formal living/ dining room, and a convenient powder room. The bright, open-concept kitchen is equipped with a large center island, gas cooking, modern appliances, and a spacious breakfast area that flows seamlessly into the dramatic two-story family room. The first-floor primary suite offers a private retreat with an en-suite bathroom and a generous walk-in closet. Upstairs, you'll find a second primary suite with its own en-suite bathroom, along with two additional spacious bedrooms and another full bathroom. The home's standout feature is the expansive 1,900+ square foot finished walkout basement, which functions beautifully as a private guest suite or multigenerational living space. It includes a kitchen, additional laundry hookup, one bedroom, one full bathroom, a flex room ideal for an office or gym, and a huge family room with a fireplace. Walk directly out to the backyard-perfect for grilling, entertaining, or relaxing outdoors. Tenant Responsibilities: Utilities, Yard maintenance, HOA fee of $67 per month. This exceptional home offers the perfect combination of elegance, functionality, and community living in one of the area's most desirable neighborhoods. Schedule your private showing today! Leasing requirements apply; Gross Income - 3x rent, 620+ credit score (no evictions or active collections or bankruptcies), background checks processed and rental references requested. $50 application fee per Adult and one-time leasing fee of $100 due at lease signing.
Property Features
Property Type: Rental - Single Family
Cooling: Central Air, Zoned
Fireplaces: 1
Garage: 2
Heating: Heat Pump, Zoned
Lot Size: 0.30 Acres
Stories: 2.0
Amenities
Bedroom on Main Level
Cathedral Ceiling(s)
Dining Area
French Door(s)/Atrium Door(s)
Granite Counters
Kitchen Island
Pantry
Walk-In Closet(s)
Paved Driveway
Feature Descriptions
Appliances: Dryer, Dishwasher, Exhaust Fan, Gas Cooking, Microwave, Oven, Refrigerator, Washer
Community Features: Basketball Court, Clubhouse, Home Owners Association, Playground, Park, Pool, Sports Field, Trails/Paths
Days on Site: 3
Door Features: French Doors
Fencing: None
Flooring: Partially Carpeted, Vinyl
Parcel#: 716-66-15-73-300-000
Parking: Driveway, Off Street, Paved
Pets Allowed: No
Pool: None, Community
Security: Smoke Detector(s)
Swimming Pool: Yes
Local Schools
High School: Cosby
Middle School: Deep Creek
Elementary School: Winterpock
Listed By / Shown By
Listed By
Agency Name: Bradley Real Estate, LLC
Shown By
Agent Name: Mark Johnson
Agent Phone: (804) 577-3388
Agency Title: Napier Realtors ERA
