


Mark Johnson
Call: (804) 577-3388
BEDS3
BATHS2 full
SQUARE FEET2,047
MLS#2617605
STATUSPending
PROPERTY TYPEResidential - Single Family
SUBDIVISIONBirkdale
Property Description
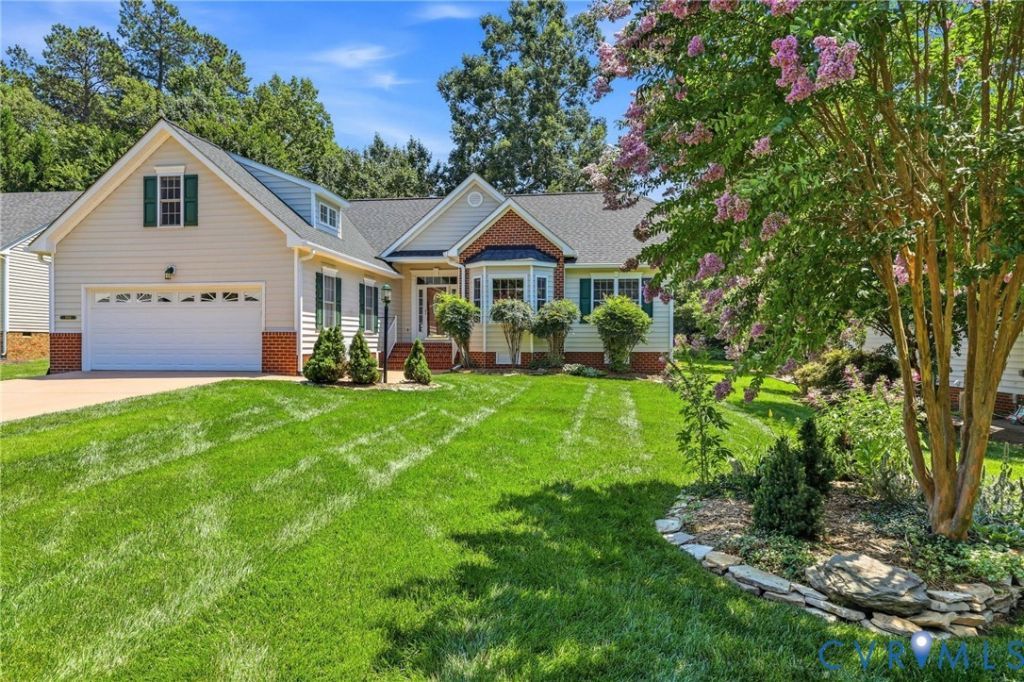
Truly well-maintained single-level living ranch on Birkdale's 9th hole. Nice open floor plan with hardwood floors throughout living areas. Spacious primary bedroom with large bow window, large ensuite bathroom and walk-in closet. Two additional bedrooms with shared full bath. Galley kitchen with beautiful cabinets and nice eat-in area overlooking the back yard. Great flex room upstairs perfect for home office, craft room, home-schooling or rec room. Generous storage throughout the home. Awesome private back yard Pebble Beach with pergola and oversized deck. Crawlspace encapsulated with humidity gauge 2023. Roof replaced 2021. Dishwasher 3 years old, but never used. Hot water heater replaced 2013. HVAC replaced 2012. Washer 2017, dryer 2017. Beautiful crepe myrtles and unique Spiny Spider Plant in front yard. Lawn has been maintained by Virginia Green. Be sure to stop by the clubhouse and ask about membership to Birkdale Golf Club!
Property Features
Property Type: Residential - Single Family
Basement: Crawl Space
Cooling: Central Air
Fireplaces: 1
Garage: 2
Heating: Electric, Heat Pump
Home Style: Ranch
Lot Size: 0.29 Acres
Roof Type: Composition
Stories: 1.0
Taxes: $3,791
Year Built: 2001
Feature Descriptions
Appliances: Dryer, Dishwasher, Electric Cooking, Humidifier, Microwave, Refrigerator, Washer
Association Amenities: Management
Community Features: Common Grounds/Area, Clubhouse, Home Owners Association, Trails/Paths
Days on Site: 13
Exterior: Brick, Block, Drywall, Vinyl Siding
Exterior: Deck, Sprinkler/Irrigation, Paved Driveway
Fencing: None
Fireplace: Gas
Floor Features: Carpet, Tile, Wood
Formal Dining: Yes
HOA Fee: 125/ Monthly
Interior: Bookcases, Built-in Features, Bedroom on Main Level, Bay Window, Ceiling Fan(s), Separate/Formal Dining Room, Eat-in Kitchen, High Ceilings, Walk-In Closet(s)
Parcel#: 726-66-54-43-600-000
Parking: Direct Access, Driveway, Oversized, Paved
Patio/Porch: Front Porch, Deck
Sewer: Public Sewer
Special View Info: Golf Course
Water: Public
Room Sizes
Additional Room: 16.0 x 13.11 Level - First
Laundry: 6.3 x 9.4 Level - First
Additional Room: 15.0 x 23.6 Level - Second
Bedroom 3: 11.5 x 11.4 Level - First
Bedroom 2: 11.4 x 11.9 Level - First
Primary Bedroom: 13.5 x 18.10 Level - First
Dining Room: 10.9 x 14.8 Level - First
Kitchen: 10.11 x 24.7 Level - First
Family Room: 15.9 x 21.11 Level - First
Local Schools
High School: Manchester
Middle School: Bailey Bridge
Elementary School: Spring Run
Listed By / Shown By
Listed By
Agency Name: Shaheen Ruth Martin & Fonville
Agency Contact: info@srmfre.com
Shown By
Agent Name: Mark Johnson
Agent Phone: (804) 577-3388
Agency Title: Napier Realtors ERA

Estimate Your Payment
Estimated Payment
$ 1,508.96 per month $1,054.81 Principal & Interest $315.92 Property Tax $138.24 Homeowner's Insurance