


Mark Johnson
Call: (804) 577-3388
BEDS3
BATHS2 full
SQUARE FEET1,152
MLS#202601676
STATUSPending
PROPERTY TYPEResidential - Single Family
SUBDIVISIONHealys Run
Property Description
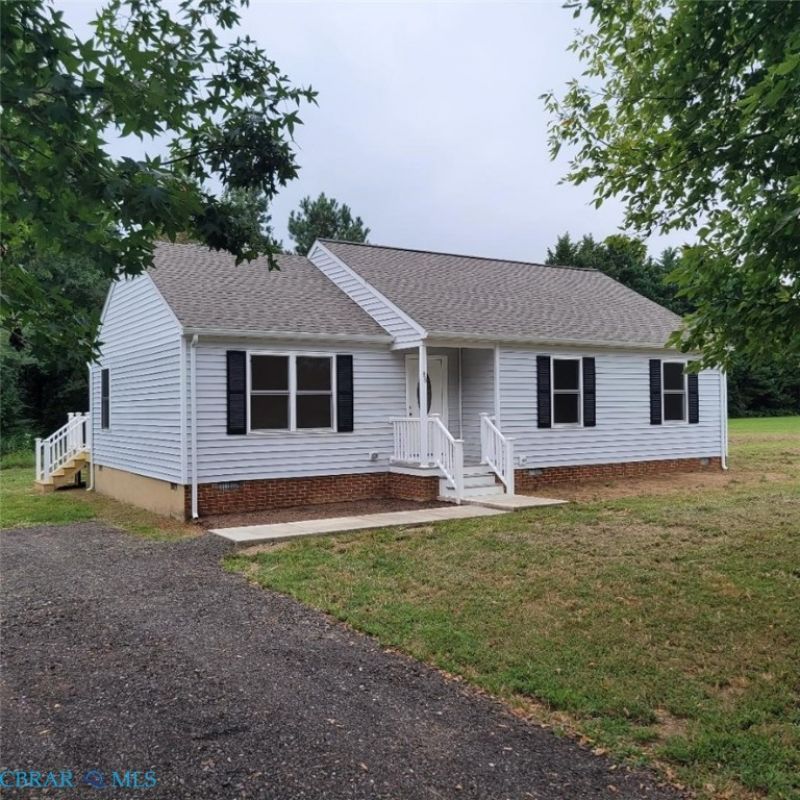
Beautifully and professionally remodeled from top to bottom! This 3-bedroom, 2-bath home is situated on a spacious 1.02-acre lot in Healys Run Subdivision, a small, quiet, well-kept neighborhood conveniently located just 3-4 minutes from the elementary and middle schools. The cleared lot provides plenty of usable outdoor space, while the functional single-level floor plan offers comfortable and convenient living. Extensive 2026 renovations include a new 30-year dimensional shingle roof, new American Standard HVAC system, complete PEX plumbing system, new electrical outlets and switches, all-new lighting, complete interior repaint, premium trim and interior door package, and a professionally encapsulated crawlspace with a 20-mil reinforced vapor barrier and Aprilaire 70-pint/day dehumidifier. The electric water heater was replaced in 2023. The beautifully updated kitchen features all-new cabinetry, granite countertops, ceramic tile backsplash, new stainless-steel appliances, recessed lighting, and an adjoining dining area. Both baths feature new vanities and updated finishes. LVT flooring complements the kitchen and baths, while brand new natural-finish birch hardwood flooring extends throughout the remainder of the home. Ceiling fans are provided in all three bedrooms, along with a dedicated laundry area. Exterior improvements include low-maintenance vinyl siding, a front porch converted to vinyl for easier maintenance, a new 12' x 16' rear deck, freshly gravel driveway, refreshed landscaping, and a new deep well drilled to over 600 feet. The property is served by a functioning recently inspected private septic system. With extensive improvements to the home's major systems, finishes, crawlspace, well, roof, HVAC, kitchen, baths, flooring, and exterior, this property offers the appeal of a beautifully renovated home in an established, peaceful neighborhood with convenient access to nearby schools.
Property Features
Property Type: Residential - Single Family
Basement: Crawl Space
Cooling: Central Air, Electric
Heating: Electric
Home Style: Ranch
Lot Size: 1.02 Acres
Stories: 1.0
Taxes: $848
Year Built: 1993
Amenities
Bedroom on Main Level
En Suite Bathroom
Full Bath on Main Level
Granite Counters
Bath in Primary Bedroom
Main Level Primary
Deck
Porch
Unpaved Driveway
Feature Descriptions
Appliances: Electric Water Heater
Days on Site: 20
Door Features: Insulated Doors
Exterior: Drywall, Frame, Vinyl Siding
Fencing: None
Flooring: Vinyl
Laundry: Washer Hookup, Dryer Hookup
Lot: Level
Parcel#: 36-5-11
Parking: Driveway, No Garage, Unpaved
Parking Notes: Driveway, No Garage, Unpaved
Patio/Porch: Stoop, Deck, Porch
Sewer: Septic Tank
Topography: Level
Water: Well
Window: Screens
Local Schools
High School: Middlesex
Middle School: Saint Clare Walker
Elementary School: Middlesex
Listed By / Shown By
Listed By
Agency Name: Sears Real Estate & Appraisals
Agency Phone: (804) 785-3303
Shown By
Agent Name: Mark Johnson
Agent Phone: (804) 577-3388
Agency Title: Napier Realtors ERA

Estimate Your Payment
Estimated Payment
$ 924.01 per month $754.47 Principal & Interest $70.67 Property Tax $98.88 Homeowner's Insurance