


Mark Johnson
Call: (804) 577-3388
BEDS3
BATHS3 full 1 partial
SQUARE FEET1,897
MLS#2615922
STATUSActive
PROPERTY TYPERental - Townhouse
Property Description
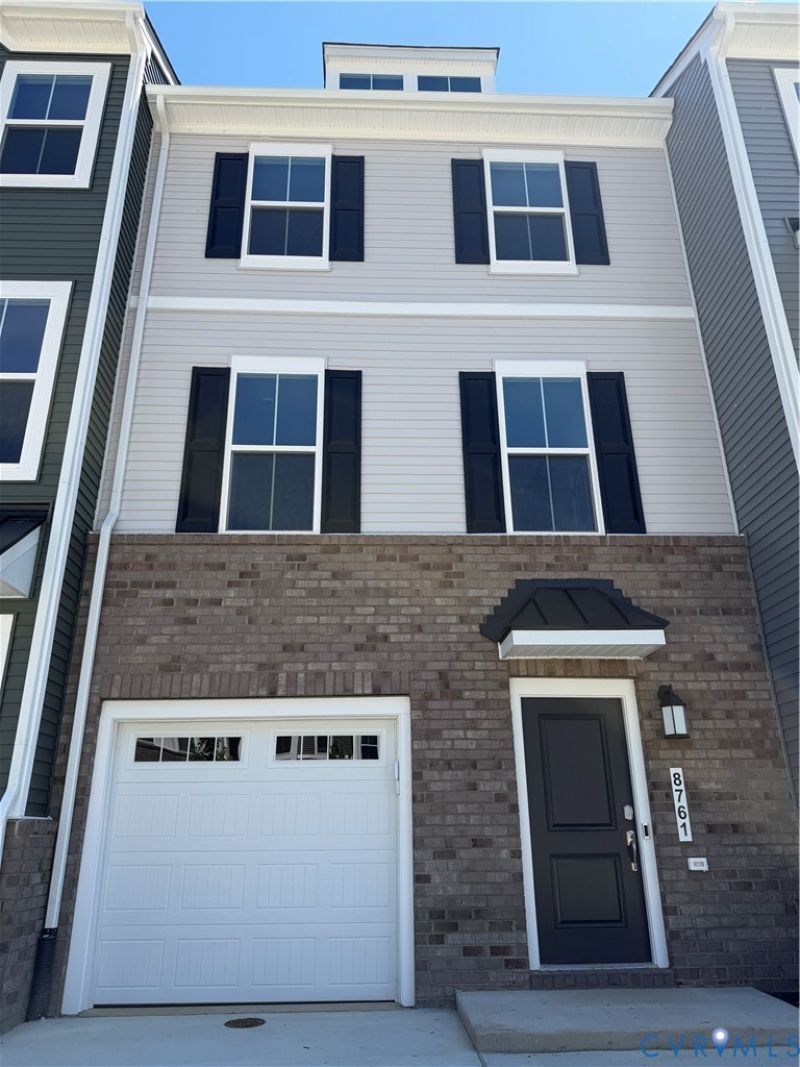
$300 move-in credit if leased by July 15!! NEW Luxury Townhome in Harper's Mill | Huge Deck | Flex Room | EV Charger | All appliances included | Window blinds installed | Dimmable Lighting on all lightings Be the first to live in this brand-new luxury townhome in the highly sought-after Harper's Mill community! This beautifully designed 3-bedroom, 3.5-bath townhome offers the perfect blend of modern finishes, flexible living space, and low-maintenance living. The entry level features a spacious bonus/flex room with a half bath, making it ideal for a home office, gym, media room, playroom, or guest space. The main living level showcases an open-concept design with a bright and spacious family room, oversized kitchen island, granite countertops, stainless steel appliances, and abundant natural light. Step outside onto the large private deck, perfect for entertaining, grilling, or relaxing after a long day. Upstairs, you'll find a spacious primary suite with a walk-in closet and private bath featuring a dual vanity and glass-enclosed shower, along with additional bedrooms and conveniently located laundry. Home Features Brand-New Construction | Never Occupied | Large Private Deck | Open-Concept Floor Plan | Oversized Kitchen Island | Granite Countertops | Stainless Steel Appliances | Washer & Dryer | Included Blinds Installed | Throughout Home Spacious Flex Room / Bonus Room | Walk-In Closet | Attached 1-Car Garage | EV Charging Outlet Installed | Energy-Efficient Home | Move-In Ready | Harper's Mill Community Amenities | Resort-Style Community Pool | Clubhouse | Dog Park | Walking Trails | Recreation Fields | Playgrounds | Walking Distance to Winterpock Elementary School | Located in the Cosby High School District | Available Immediately | Move in by July 15 and receive $300 off your first month's rent | Minimum 12-Month | Lease Tenant Responsible for Utilities | No Smoking | Security deposit due at signing the lease
Property Features
Property Type: Rental - Townhouse
Cooling: Zoned
Garage: 1
Heating: Zoned
Lot Size: 0.05 Acres
Stories: 3.0
Amenities
Bedroom on Main Level
Ceiling Fan(s)
Granite Counters
Kitchen Island
Pantry
Walk-In Closet(s)
Feature Descriptions
Appliances: Dryer, Dishwasher, Gas Cooking, Disposal, Microwave, Refrigerator, Washer
Community Features: Common Grounds/Area
Days on Site: 34
Fencing: None
Flooring: Carpet
Parcel#: 712-66-25-66-400-000
Parking: Off Street
Pets Allowed: Conditional
Pool: Pool
Local Schools
High School: Cosby
Middle School: Deep Creek
Elementary School: Winterpock
Listed By / Shown By
Listed By
Agency Name: Siris Realty Group
Shown By
Agent Name: Mark Johnson
Agent Phone: (804) 577-3388
Agency Title: Napier Realtors ERA
