


Mark Johnson
Call: (804) 577-3388
BEDS3
BATHS2 full 1 partial
SQUARE FEET2,203
MLS#202601691
STATUSActive
PROPERTY TYPEResidential - Single Family
Property Description
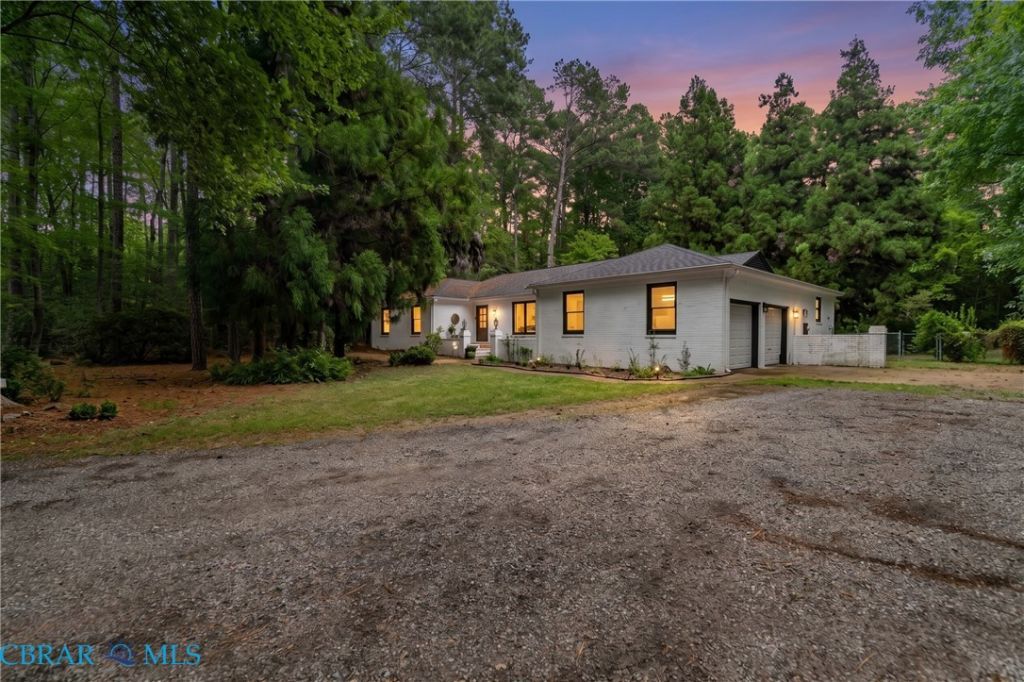
A Private 6-Acre Retreat with Instant Equity Potential! Tucked away down a serene, winding driveway surrounded by mature trees, this all-brick rancher offers the perfect blend of country privacy and modern upgrades. The heart of the home features a spectacular, fully remodeled kitchen completed in 2023, boasting a massive central island, premium cabinetry, and a bright, open layout perfect for family gatherings. Priced aggressively below market value to sell completely AS-IS. For peace of mind, the home's foundation was professionally stabilized using 19 structural jacks and comes with a fully transferable lifetime warranty. The property is structurally secure and simply awaits a new owner's cosmetic finishing touches. The adjusted price leaves plenty of room for your personal updates, including localized laminate flooring replacement (addressing subfloor variations from the professional leveling), standard interior paint, and straightforward repairs to the rear exterior fascia board. This high-equity property offers an unbeatable location, situated just minutes from the scenic trails and water recreation at Beaverdam Park and providing an easy commute to schools. You can enjoy the peace of acreage while remaining less than 10 minutes from the local hospital, grocery stores, and the shopping and dining on Main Street. Ideal for buyers searching for land, space, and a structurally sound home they can customize to their own taste!
Property Features
Property Type: Residential - Single Family
Basement: Crawl Space
Cooling: Electric, Heat Pump
Fenced: Yes
Fireplaces: 1
Garage: 2 car attached
Heating: Electric, Heat Pump
Home Style: Ranch
Lot Size: 6.00 Acres
Roof Type: Composition
Stories: 1.0
Taxes: $2,840
Year Built: 1977
Amenities
Bedroom on Main Level
Ceiling Fan(s)
Dining Area
En Suite Bathroom
Full Bath on Main Level
Granite Counters
High Speed Internet
Bath in Primary Bedroom
Main Level Primary
Wired for Data
Deck
Unpaved Driveway
Feature Descriptions
Appliances: Dishwasher, Electric Cooking, Electric Water Heater, Microwave, Refrigerator, Stove
Days on Site: 15
Exterior: Brick, Drywall, Frame
Fencing: Chain Link, Fenced
Fireplace: Masonry, Wood Burning
Flooring: Ceramic Tile, Laminate
Laundry: Dryer Hookup
Lot: Level, Wooded
Parcel#: ID/2303956
Parking: Attached, Driveway, Garage, Off Street, Unpaved
Parking Notes: Attached, Driveway, Garage, Off Street, Unpaved
Patio/Porch: Deck
Sewer: Septic Tank
Water: Well
Window: Thermal Windows
Local Schools
High School: Gloucester
Middle School: Peasley
Elementary School: Petsworth
Listed By / Shown By
Listed By
Agency Name: RE/MAX Elevate (Gloucester)
Agency Phone: 804-693-0728
Shown By
Agent Name: Mark Johnson
Agent Phone: (804) 577-3388
Agency Title: Napier Realtors ERA

Estimate Your Payment
Estimated Payment
$ 1,484.96 per month $1,103.66 Principal & Interest $236.67 Property Tax $144.64 Homeowner's Insurance