


Mark Johnson
Call: (804) 577-3388
BEDS4
BATHS2 full 1 partial
SQUARE FEET2,746
MLS#2616830
STATUSActive
PROPERTY TYPEResidential - Single Family
SUBDIVISIONHarpers Mill
Property Description
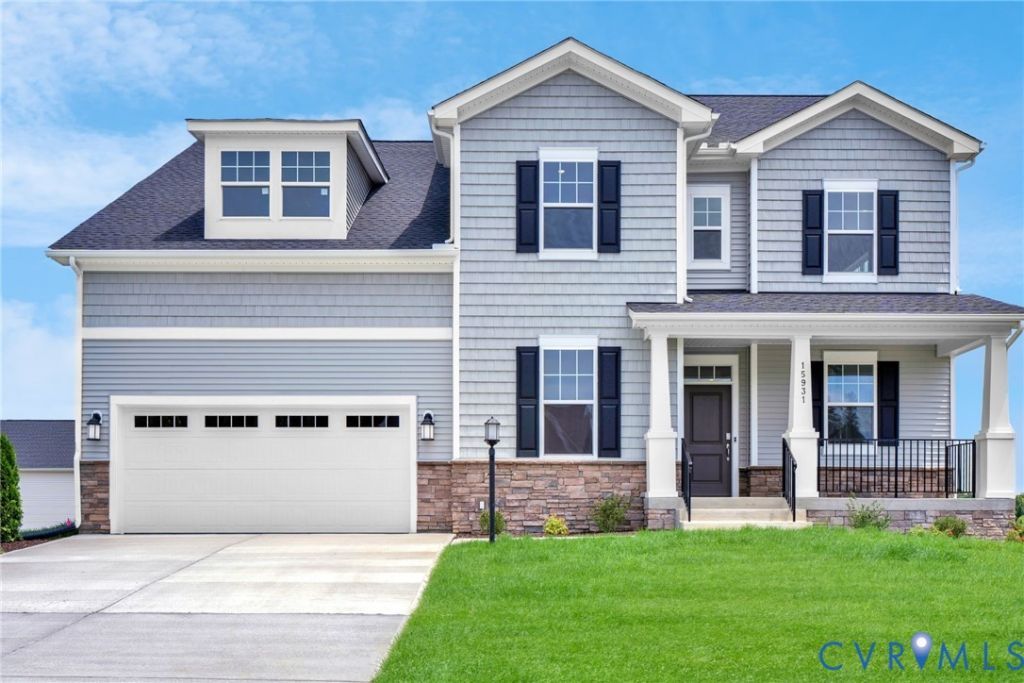
New construction Innisbrook floorplan in the sought-after Harper's Mill community, currently under construction with an estimated June/July completion. This two-story home offers 4 bedrooms, 3.5 baths, and approximately 2,751 sq ft on a spacious homesite. The main level features a dedicated home office and an open layout that connects the kitchen and main living areas, creating a functional space for both everyday living and entertaining. Upstairs, you'll find additional bedrooms along with a central loft, offering flexible space for a media room, playroom, or second living area. A three-car garage provides ample room for parking, storage, or hobbies. Community amenities include a pool, clubhouse, playgrounds, trails, and recreational fields. Images are of a similar plan. Materials, layout, and finishes may vary. Selling from our Welcome Home Center located at 8700 Centerline Dr, Chesterfield, VA 23832.
Property Features
Property Type: Residential - Single Family
Basement: Crawl Space
Cooling: Heat Pump
Garage: 3 car attached
Heating: Forced Air, Natural Gas
Home Style: Two Story
Lot Size: 0.28 Acres
Roof Type: Shingle
Stories: 2.0
Taxes: $229
Year Built: 2026
Feature Descriptions
Appliances: Built-In Oven, Dryer, Dishwasher, Electric Water Heater, Gas Cooking, Microwave, Refrigerator, Range Hood, Stove, Washer
Community Features: Common Grounds/Area, Clubhouse, Home Owners Association, Playground, Pool
Days on Site: 25
Exterior: Drywall, Frame, Vinyl Siding
Floor Features: Vinyl
HOA Fee: 800/ Annually
Parcel#: 719-66-11-09-700-000
Parking: Attached, Direct Access, Garage
Pool Features: Pool, Community
Sewer: Public Sewer
Swimming Pool: Yes
Water: Public
Local Schools
High School: Cosby
Middle School: Deep Creek
Elementary School: Winterpock
Listed By / Shown By
Listed By
Agency Name: Providence Hill Real Estate
Shown By
Agent Name: Mark Johnson
Agent Phone: (804) 577-3388
Agency Title: Napier Realtors ERA

Estimate Your Payment
Estimated Payment
$ 1,487.65 per month $1,298.41 Principal & Interest $19.08 Property Tax $170.16 Homeowner's Insurance