


Mark Johnson
Call: (804) 577-3388
BEDS3
BATHS2 full
SQUARE FEET1,779
MLS#2626467
STATUSPending
PROPERTY TYPEResidential - Single Family
SUBDIVISIONBurnside Court
Property Description
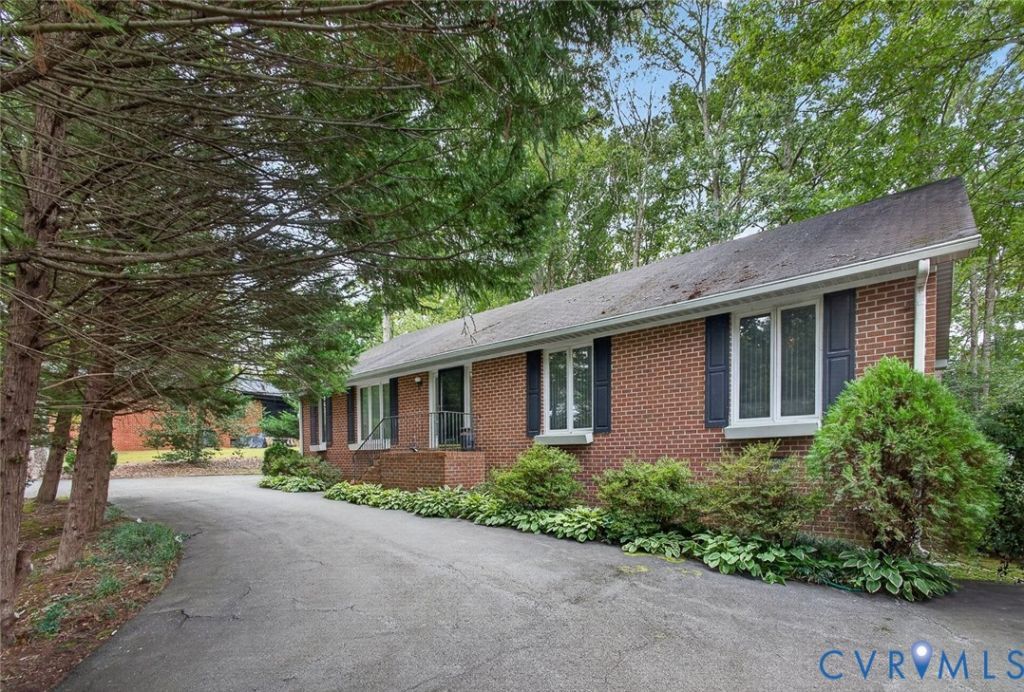
This 3 bedroom 2 bath brick ranch home is ready for you to make it your own! Step in to find the family/great room with a brick fireplace and 9 ft ceilings that opens to the eat in kitchen with plenty of wood cabinetry, a L-shaped island with more storage, 3X2 pantry and a bay window in the dining space. Steps from the kitchen is the laundry room with utility sink. Off of the family room you will find a sunroom as well as access to the deck. Down the hallway you will find the priimary bedroom with an en suite bath, two more bedrooms all with ample closet space and a full hall bath (pedestal sink, tub/shower, toilet and separate vanity area). The yard has mature landscaping and provides a peaceful spot to enjoy a meal on the deck. The paved circular drive along with the car port makes this home easily accessible and provides tons of parking space. Located close to the interstate, shopping and dining, schedule you private tour today!
Property Features
Property Type: Residential - Single Family
Basement: Crawl Space
Cooling: Central Air
Fireplaces: 1
Heating: Electric, Heat Pump
Home Style: Ranch
Lot Size: 0.46 Acres
Roof Type: Shingle
Stories: 1.0
Taxes: $602
Year Built: 1990
Feature Descriptions
Appliances: Dishwasher, Electric Water Heater, Microwave, Refrigerator, Stove
Days on Site: 12
Door Features: Storm Door(s)
Exterior: Brick, Drywall, Frame
Exterior: Deck, Storage, Shed, Paved Driveway
Fireplace: Gas, Masonry
Floor Features: Partially Carpeted, Tile
Interior: Bedroom on Main Level, Ceiling Fan(s), Double Vanity, Eat-in Kitchen, Fireplace, High Ceilings, Kitchen Island, Laminate Counters, Bath in Primary Bedroom, Pantry
Laundry: Washer Hookup, Dryer Hookup
Parcel#: 8705-43-3548
Parking: Circular Driveway, Driveway, Paved
Patio/Porch: Deck
Sewer: Public Sewer
Water: Public
Local Schools
High School: Atlee
Middle School: Chickahominy
Elementary School: Washington Henry
Listed By / Shown By
Listed By
Agency Name: Exit First Realty
Shown By
Agent Name: Mark Johnson
Agent Phone: (804) 577-3388
Agency Title: Napier Realtors ERA

Estimate Your Payment
Estimated Payment
$ 956.37 per month $801.20 Principal & Interest $50.17 Property Tax $105.00 Homeowner's Insurance