


Mark Johnson
Call: (804) 577-3388
BEDS4
BATHS2 full 1 partial
SQUARE FEET2,273
MLS#2616123
STATUSActive
PROPERTY TYPEResidential - Single Family
SUBDIVISIONSummer Walk
Property Description
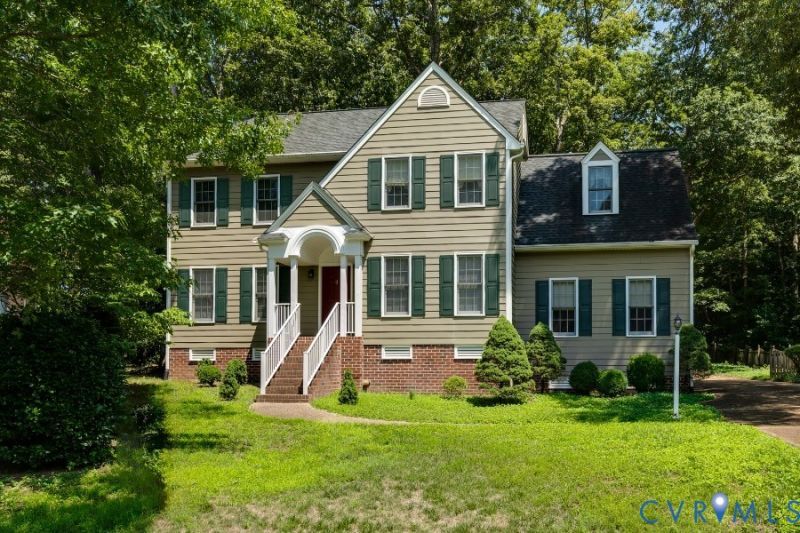
A private wooded retreat with timeless character, thoughtful updates, and exceptional living space, 8238 Ellerson Green Place offers the privacy, flexibility, and location that are increasingly difficult to find in Mechanicsville. Nestled among mature hardwoods in the established Summer Walk community, this stately colonial welcomes you with an arched covered entry, brick staircase, and expansive exposed-aggregate driveway. Enjoy views of the neighborhood lake from the front porch-a peaceful setting that immediately sets this home apart. Inside, hardwood floors, crown molding, chair rail detailing, and a beautiful brick fireplace create warmth and character throughout. The functional floor plan offers formal living and dining rooms, a spacious family room, and generously sized bedrooms rarely found in newer construction. The updated kitchen features abundant cabinetry, new stainless steel appliances, and brand-new luxury vinyl tile flooring. Recent improvements include new second-floor carpet, fresh paint in select rooms, new garage door, and replacement of the original Masonite siding with durable HardiePlank siding in 2015. Upstairs, the oversized primary suite includes a large walk-in closet and private bath, while spacious secondary bedrooms offer flexibility for today's lifestyles. An unfinished walk-up attic provides exceptional storage and future expansion potential. Additional garage storage adds even more functionality. Outside, mature landscaping, extensive hardscaping, and private outdoor spaces create the perfect backdrop for relaxing or entertaining. Conveniently located near Memorial Regional Medical Center, I-295, I-95, Downtown Richmond, Richmond International Airport, Hanover County schools, shopping, and dining, this home combines traditional craftsmanship, generous room sizes, valuable updates, and a private setting with lake views in one of Mechanicsville's most convenient locations. Showings begin 7/7.
Property Features
Property Type: Residential - Single Family
Basement: Crawl Space
Cooling: Central Air
Fireplaces: 1
Garage: 1 car attached
Heating: Electric, Heat Pump, Zoned
Home Style: Colonial
Lot Size: 0.43 Acres
Roof Type: Asphalt, Shingle
Stories: 2.0
Taxes: $3,178
Year Built: 1990
Feature Descriptions
Appliances: Dryer, Dishwasher, Electric Water Heater, Microwave, Refrigerator, Water Heater, Washer
Association Amenities: Management
Community Features: Common Grounds/Area, Home Owners Association, Lake, Pond
Days on Site: 8
Exterior: Brick, Drywall, HardiPlank Type
Exterior: Deck, Lighting, Storage, Shed, Paved Driveway
Fencing: None
Fireplace: Masonry, Wood Burning
Floor Features: Carpet, Vinyl, Wood
Formal Dining: Yes
HOA Fee: 504/ Annually
Interior: Breakfast Area, Separate/Formal Dining Room, Double Vanity, Fireplace, Bath in Primary Bedroom, Pantry, Walk-In Closet(s)
Lot: Cul-De-Sac
Parcel#: 8705-44-5782
Parking: Attached, Driveway, Garage, Garage Door Opener, Oversized, Paved, Garage Faces Rear, Two Spaces, Garage Faces Side
Patio/Porch: Rear Porch, Deck
Sewer: Public Sewer
Special View Info: Water
Water: Public
Water Features: Lake
Room Sizes
Additional Room: 15.2 x 21.0 Level - First
Bedroom 4: 12.6 x 15.1 Level - Second
Bedroom 3: 20.1 x 14.2 Level - Second
Bedroom 2: 11.9 x 11.3 Level - Second
Primary Bedroom: 13.1 x 17.1 Level - Second
Additional Room: 9.1 x 10.5 Level - First
Kitchen: 11.0 x 13.5 Level - First
Family Room: 14.10 x 16.6 Level - First
Dining Room: 12.3 x 13.4 Level - First
Living Room: 13.1 x 13.8 Level - First
Foyer: 7.6 x 14.8 Level - First
Local Schools
High School: Atlee
Middle School: Chickahominy
Elementary School: Washington Henry
Listed By / Shown By
Listed By
Agency Name: Shaheen Ruth Martin & Fonville
Agency Contact: info@srmfre.com
Shown By
Agent Name: Mark Johnson
Agent Phone: (804) 577-3388
Agency Title: Napier Realtors ERA

Estimate Your Payment
Estimated Payment
$ 1,561.21 per month $1,146.17 Principal & Interest $264.83 Property Tax $150.21 Homeowner's Insurance