


Mark Johnson
Call: (804) 577-3388
BEDS4
BATHS2 full
SQUARE FEET2,029
MLS#2626700
STATUSPending
PROPERTY TYPEResidential - Single Family
SUBDIVISIONFoxberry
Property Description
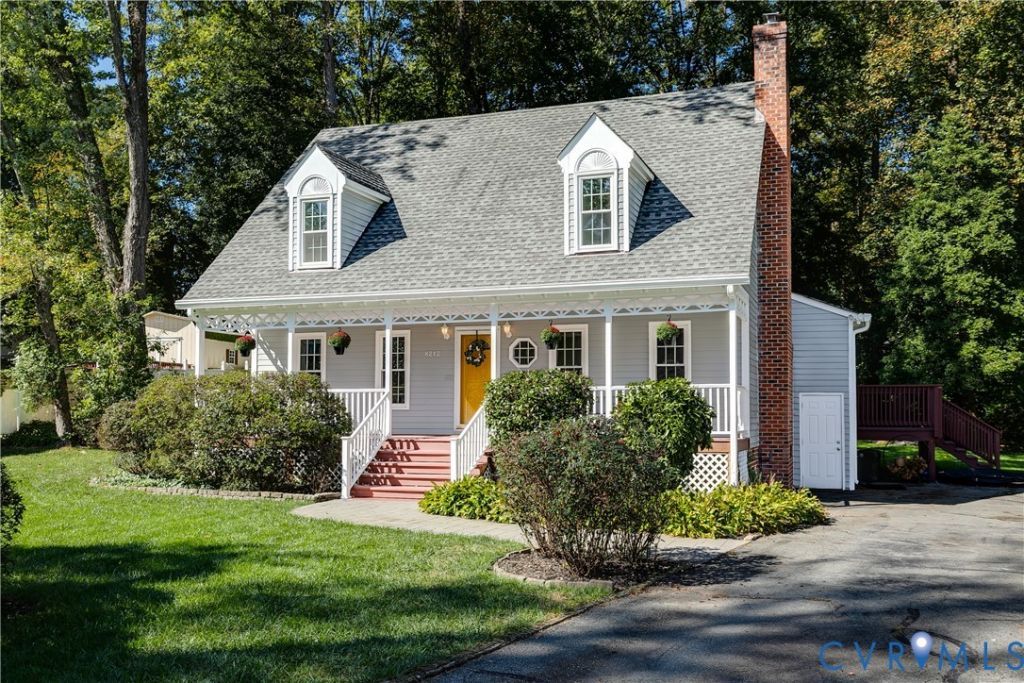
Welcome to this inviting four bedroom, two bath cape nestled in the peaceful Foxberry neighborhood. Set on a wonderfully flat and spacious lot, this home combines comfortable living spaces, abundant storage, and flexible rooms designed to adapt to a variety of needs. The main level features two generously sized bedrooms, while two additional bedrooms are located upstairs. The spacious primary bedroom offers carpeting and a large closet. The second upstairs bedroom provides exceptional versatility and could easily serve as a nursery and playroom, home office and guest room, exercise space, or a combination of uses. A cozy living room with a wood-burning stove creates a warm and welcoming focal point. The generously sized eat-in kitchen features crisp white cabinetry, stainless-steel appliances, and direct access to the porch and expansive backyard. Most of the stainless-steel appliances have been replaced within the past two years. Outdoor living is equally appealing, with a large front porch and a giant backyard offering plenty of space to relax, garden, entertain, or play. Storage will never be an issue, thanks to a huge attic, large detached shed, attached shed, and abundant closet space throughout the home. Recent improvements include a new large shed in 2025, a 2023 water heater, and newer washer and dryer. With its spacious, level lot, flexible floor plan, generous bedrooms, inviting outdoor spaces, and exceptional storage, this Foxberry cape offers comfort, character, and room to make it your own.
Property Features
Property Type: Residential - Single Family
Basement: Crawl Space
Cooling: Electric, Heat Pump
Fenced: Yes
Fireplaces: 1
Heating: Electric, Heat Pump, Wood Stove
Home Style: Cape Cod, Two Story
Lot Size: 0.41 Acres
Roof Type: Composition, Shingle
Stories: 1.0
Taxes: $3,210
Year Built: 1985
Feature Descriptions
Appliances: Dryer, Dishwasher, Electric Cooking, Electric Water Heater, Microwave, Oven, Refrigerator, Smooth Cooktop, Stove, Washer
Days on Site: 6
Exterior: Brick, HardiPlank Type, Wood Siding
Exterior: Deck, Play Structure, Porch, Storage, Shed, Paved Driveway
Fencing: Fenced, Partial
Fireplace: Masonry, Wood Burning
Floor Features: Carpet, Laminate, Vinyl
Interior: Bedroom on Main Level, Bay Window, Ceiling Fan(s), Eat-in Kitchen, Fireplace, Laminate Counters, Pantry, Skylights
Parcel#: 758-69-56-47-700-000
Parking: Driveway, Oversized, Paved
Patio/Porch: Front Porch, Deck, Porch
Sewer: Public Sewer
Water: Public
Window: Screens, Skylight(s), Storm Window(s)
Room Sizes
Bedroom 4: 14.11 x 22.11 Level - Second
Primary Bedroom: 16.4 x 22.11 Level - Second
Bedroom 3: 14.10 x 11.11 Level - First
Bedroom 2: 8.11 x 12.11 Level - First
Kitchen: 17.10 x 16.2 Level - First
Living Room: 16.3 x 15.4 Level - First
Local Schools
High School: Monacan
Middle School: Providence
Elementary School: A. M. Davis
Listed By / Shown By
Listed By
Agency Name: Providence Hill Real Estate
Shown By
Agent Name: Mark Johnson
Agent Phone: (804) 577-3388
Agency Title: Napier Realtors ERA

Estimate Your Payment
Estimated Payment
$ 1,223.92 per month $845.60 Principal & Interest $267.50 Property Tax $110.82 Homeowner's Insurance