


Mark Johnson
Call: (804) 577-3388
BEDS2
BATHS2 full
SQUARE FEET1,075
MLS#2622421
STATUSActive
PROPERTY TYPEResidential - Condominium
SUBDIVISIONLinks Condominiums
Property Description
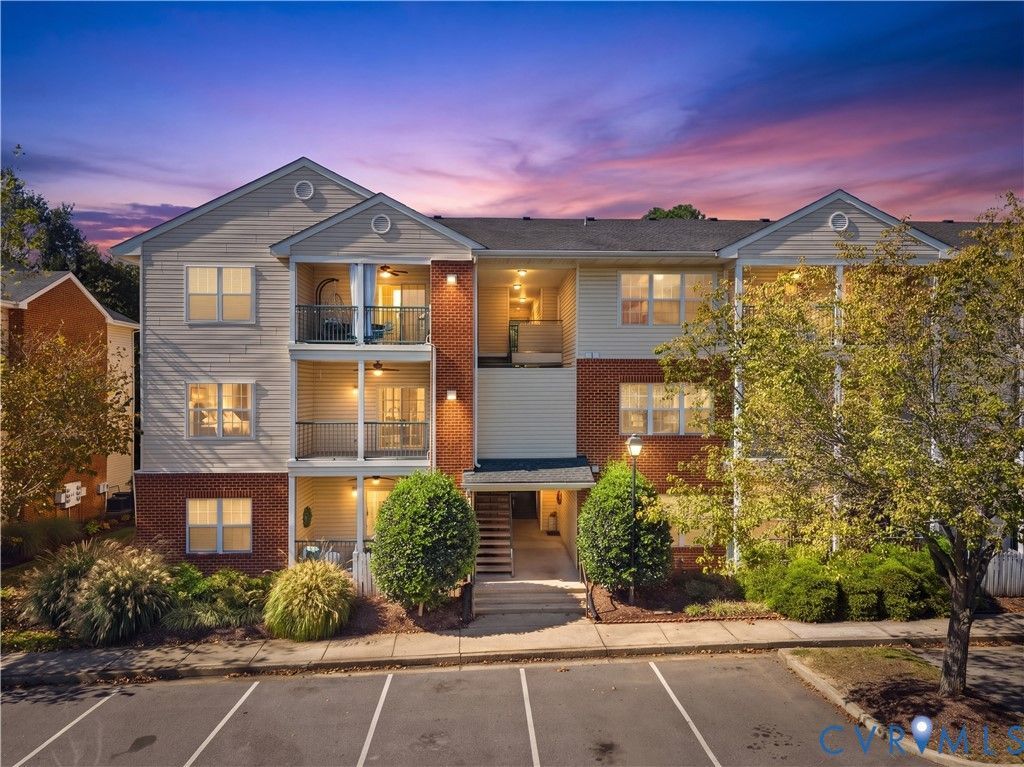
Just Listed in the Links Condominiums at The Crossings in Glen Allen. Welcome to 821 Brassie Lane Unit E - This 2nd floor condo has 2 bedrooms & 2 full bathrooms with 1,075 sqft of living space.
Property Features
Property Type: Residential - Condominium
Cooling: Central Air
Fireplaces: 1
Heating: Forced Air, Natural Gas
Home Style: Low Rise
Lot Size: 15.20 Acres
Roof Type: Composition, Shingle
Stories: 1.0
Taxes: $1,577
Year Built: 1998
Feature Descriptions
Appliances: Dryer, Dishwasher, Gas Cooking, Disposal, Gas Water Heater, Microwave, Oven, Refrigerator, Stove, Water Heater, Washer
Association Amenities: Landscaping, Management
Community Features: Common Grounds/Area, Clubhouse, Fitness, Home Owners Association, Playground, Pool, Tennis Court(s), Curbs, Gutter(s), Street Lights, Sidewalks
Door Features: Insulated Doors, Sliding Doors
Exterior: Brick, Block, Drywall, Frame, Vinyl Siding
Exterior: Lighting, Play Structure, Porch, Storage, Shed, Tennis Court(s), Paved Driveway
Fencing: None
Fireplace: Gas, Vented, Insert
Floor Features: Partially Carpeted, Tile, Vinyl
HOA Fee: 277/ Monthly
Interior: Cathedral Ceiling(s), Dining Area, Fireplace, Laminate Counters, Bath in Primary Bedroom, Pantry, Cable TV, Walk-In Closet(s)
Laundry: Washer Hookup, Dryer Hookup
Lot: Landscaped
Parcel#: 788-766-2031.089
Parking: Assigned, Driveway, Guest, No Garage, Paved
Patio/Porch: Balcony, Side Porch, Porch
Pets Allowed: Yes
Pool Features: In Ground, Outdoor Pool, Pool, Community
Security: yes
Security: Security System, Controlled Access, Fire Sprinkler System, Smoke Detector(s)
Sewer: Public Sewer
Swimming Pool: Yes
Water: Public
Window: Thermal Windows
Room Sizes
Bedroom 2: 13.5 x 12.9 Level - First
Primary Bedroom: 13.0 x 12.9 Level - First
Kitchen: 13.0 x 7.8 Level - First
Dining Room: 8.4 x 11.10 Level - First
Living Room: 13.10 x 15.11 Level - First
Local Schools
High School: Hermitage
Middle School: Brookland
Elementary School: Longdale
Listed By / Shown By
Listed By
Agency Name: BHHS PenFed Realty
Agency Contact: 804-868-0080
Shown By
Agent Name: Mark Johnson
Agent Phone: (804) 577-3388
Agency Title: Napier Realtors ERA

Estimate Your Payment
Estimated Payment
$ 710.38 per month $511.88 Principal & Interest $131.42 Property Tax $67.08 Homeowner's Insurance