


Mark Johnson
Call: (804) 577-3388
BEDS4
BATHS3 full 1 partial
SQUARE FEET3,508
MLS#2617864
STATUSActive
PROPERTY TYPEResidential - Single Family
SUBDIVISIONLake Margaret
Property Description
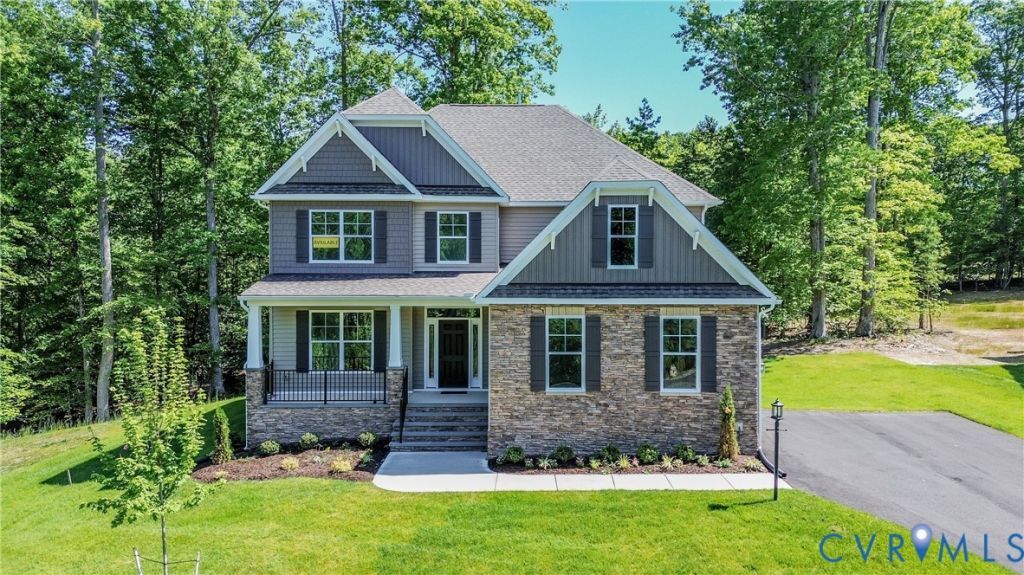
Move-in ready and sitting on over 1.5 acres, this McDowell floor plan at Lake Margaret offers four bedrooms, three-and-a-half baths, and a first-floor primary suite in one of Chesterfield's most scenic age-restricted communities. The foyer opens into a formal dining room before flowing into the main living area, where a well-appointed kitchen with a large island, walk-in pantry, and breakfast area connects seamlessly to a two-story family room anchored by a gas fireplace. The primary suite is tucked privately on the main level and features a large walk-in closet and a five-piece bath with soaking tub, walk-in shower, and double vanity. A powder room, laundry room, and screened porch complete the first floor. Upstairs, three spacious bedrooms each offer their own walk-in closet - bedrooms two and three share a Jack-and-Jill bath, while bedroom four has a private ensuite. A generous loft provides flexible living space, and an unfinished storage area adds practical organization options. Lake Margaret residents enjoy scenic walking trails, a playground, and access to two lakes spanning over 100 acres - ideal for fishing, paddling, and canoeing. Optional memberships at The Highlands unlock resort-style amenities including an 18-hole golf course, three lakefront pools, and clubhouse access. Conveniently located between Richmond and Petersburg with easy access to shopping, dining, and everyday essentials.
Property Features
Property Type: Residential - Single Family
Basement: Crawl Space
Cooling: Central Air, Electric
Fireplaces: 1
Garage: 2 car attached
Heating: Forced Air, Natural Gas
Home Style: Two Story
Lot Size: 1.58 Acres
Roof Type: Shingle
Stories: 2.0
Taxes: $797
Year Built: 2026
Feature Descriptions
Appliances: Dishwasher, Exhaust Fan, Disposal, Gas Water Heater, Microwave, Oven, Stove, Tankless Water Heater
Association Amenities: Landscaping
Community Features: Common Grounds/Area, Home Owners Association, Lake, Playground, Pond, Tennis Court(s), Trails/Paths
Days on Site: 4
Exterior: Block, Drywall, Frame, Vinyl Siding
Exterior: Porch, Paved Driveway
Fencing: None
Fireplace: Gas
Floor Features: Partially Carpeted, Tile, Vinyl
Formal Dining: Yes
HOA Fee: 260/ Monthly
Interior: Bedroom on Main Level, Dining Area, Separate/Formal Dining Room, Double Vanity, Eat-in Kitchen, Fireplace, Granite Counters, High Ceilings, Kitchen Island, Bath in Primary Bedroom, Main Level Primary, Pantry, Walk-In Closet(s)
Laundry: Washer Hookup, Dryer Hookup
Lot: Cul-De-Sac
Parcel#: 766641976800000
Parking: Attached, Driveway, Garage, Garage Door Opener, Paved, Garage Faces Rear, Garage Faces Side
Patio/Porch: Screened, Porch
Pool Features: Community, Pool
Security: Smoke Detector(s)
Sewer: Septic Tank
Water: Public
Room Sizes
Additional Room: 8.1 x 16.4 Level - Second
Recreation: 20.4 x 14.4 Level - Second
Bedroom 4: 13.6 x 16.10 Level - Second
Additional Room: 12.4 x 11.1 Level - First
Bedroom 3: 12.6 x 14.8 Level - Second
Dining Room: 12.4 x 15.0 Level - First
Bedroom 2: 12.6 x 15.2 Level - Second
Family Room: 14.8 x 21.0 Level - First
Primary Bedroom: 13.6 x 16.10 Level - First
Kitchen: 12.4 x 13.8 Level - First
Local Schools
High School: Matoaca
Middle School: Matoaca
Elementary School: Ettrick
Listed By / Shown By
Listed By
Agency Name: Keller Williams Realty
Agency Contact: 804-539-7524
Shown By
Agent Name: Mark Johnson
Agent Phone: (804) 577-3388
Agency Title: Napier Realtors ERA

Estimate Your Payment
Estimated Payment
$ 1,700.08 per month $1,444.37 Principal & Interest $66.42 Property Tax $189.29 Homeowner's Insurance