


Mark Johnson
Call: (804) 577-3388
BEDS3
BATHS2 full
SQUARE FEET2,665
MLS#2627008
STATUSActive
PROPERTY TYPERental - Single Family
Property Description
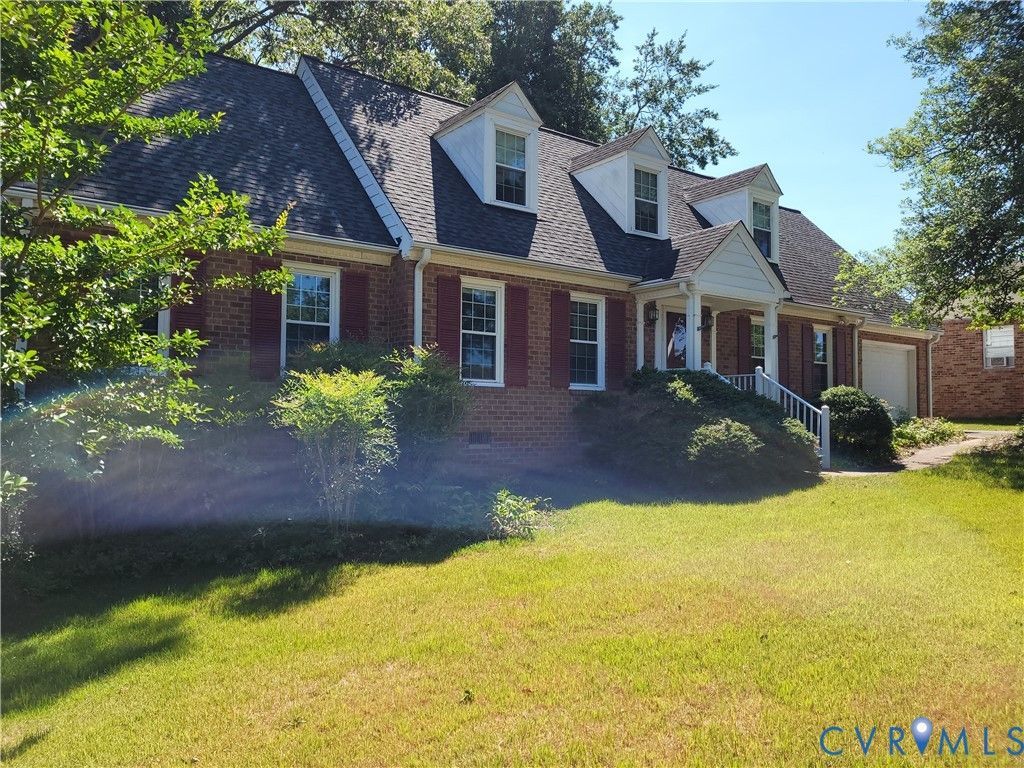
Enjoy superb proportions and lovely wood floors in this gorgeous & well kept mature home with TONS of formal and informal space. The design & finishing touches add warmth and charm throughout the home. The front entry has marble flooring, then hardwood in the large formal sitting/music/home office, the dining room, the generous family room, and the welcoming rear sunroom that could serve as a guest/4th bed room (no closet). The hardwood flooring continues into the large 1st floor primary bedroom with a walk-in closet & a shower-bathroom. The primary bedroom receives ample natural light. Upstairs is carpeted, the bathroom has a large vanity, tub-shower combo, and excellent lighting. The hall & bedroom closets are generous. One BR is massive and easily can handle multiple large beds. The other big bedroom has a walk thru closet which leads to the attic storage space & the easiest access ever to service the upper HVAC system. The 1st floor eat-in kitchen is very practical, with plentiful wood cabinets, a built in desk, a walk in pantry, dishwasher, disposal, stove and fridge, and a U-shaped work area for the chef and helpers. The attached 1.5 car insulated garage includes the laundry area, plenty of room for projects, tools and toys. A Pet is possible. Let's talk!
Property Features
Property Type: Rental - Single Family
Cooling: Heat Pump, Zoned, Attic Fan
Fireplaces: 1
Garage: 1.5
Heating: Heat Pump, Zoned
Lot Size: 0.37 Acres
Stories: 2.0
Amenities
Breakfast Area
Ceiling Fan(s)
Separate/Formal Dining Room
Eat-in Kitchen
Laminate Counters
Bath in Primary Bedroom
Main Level Primary
Pantry
Walk-In Closet(s)
Feature Descriptions
Appliances: Dryer, Dishwasher, Electric Cooking, Refrigerator, Range Hood, Stove, Washer
Days on Site: 11
Flooring: Ceramic Tile, Marble, Partially Carpeted, Wood
Formal Dining: Yes
Laundry: Washer Hookup, Dryer Hookup
Parcel#: 781-67-45-91-600-000
Pets Allowed: Conditional
Security: Smoke Detector(s)
Local Schools
High School: Bird
Middle School: Salem
Elementary School: Beulah
Listed By / Shown By
Listed By
Agency Name: Century 21 Colonial Realty
Shown By
Agent Name: Mark Johnson
Agent Phone: (804) 577-3388
Agency Title: Napier Realtors ERA
