


Mark Johnson
Call: (804) 577-3388
BEDS4
BATHS3 full 2 partial
SQUARE FEET4,753
MLS#2603483
STATUSActive
PROPERTY TYPEResidential - Single Family
Property Description
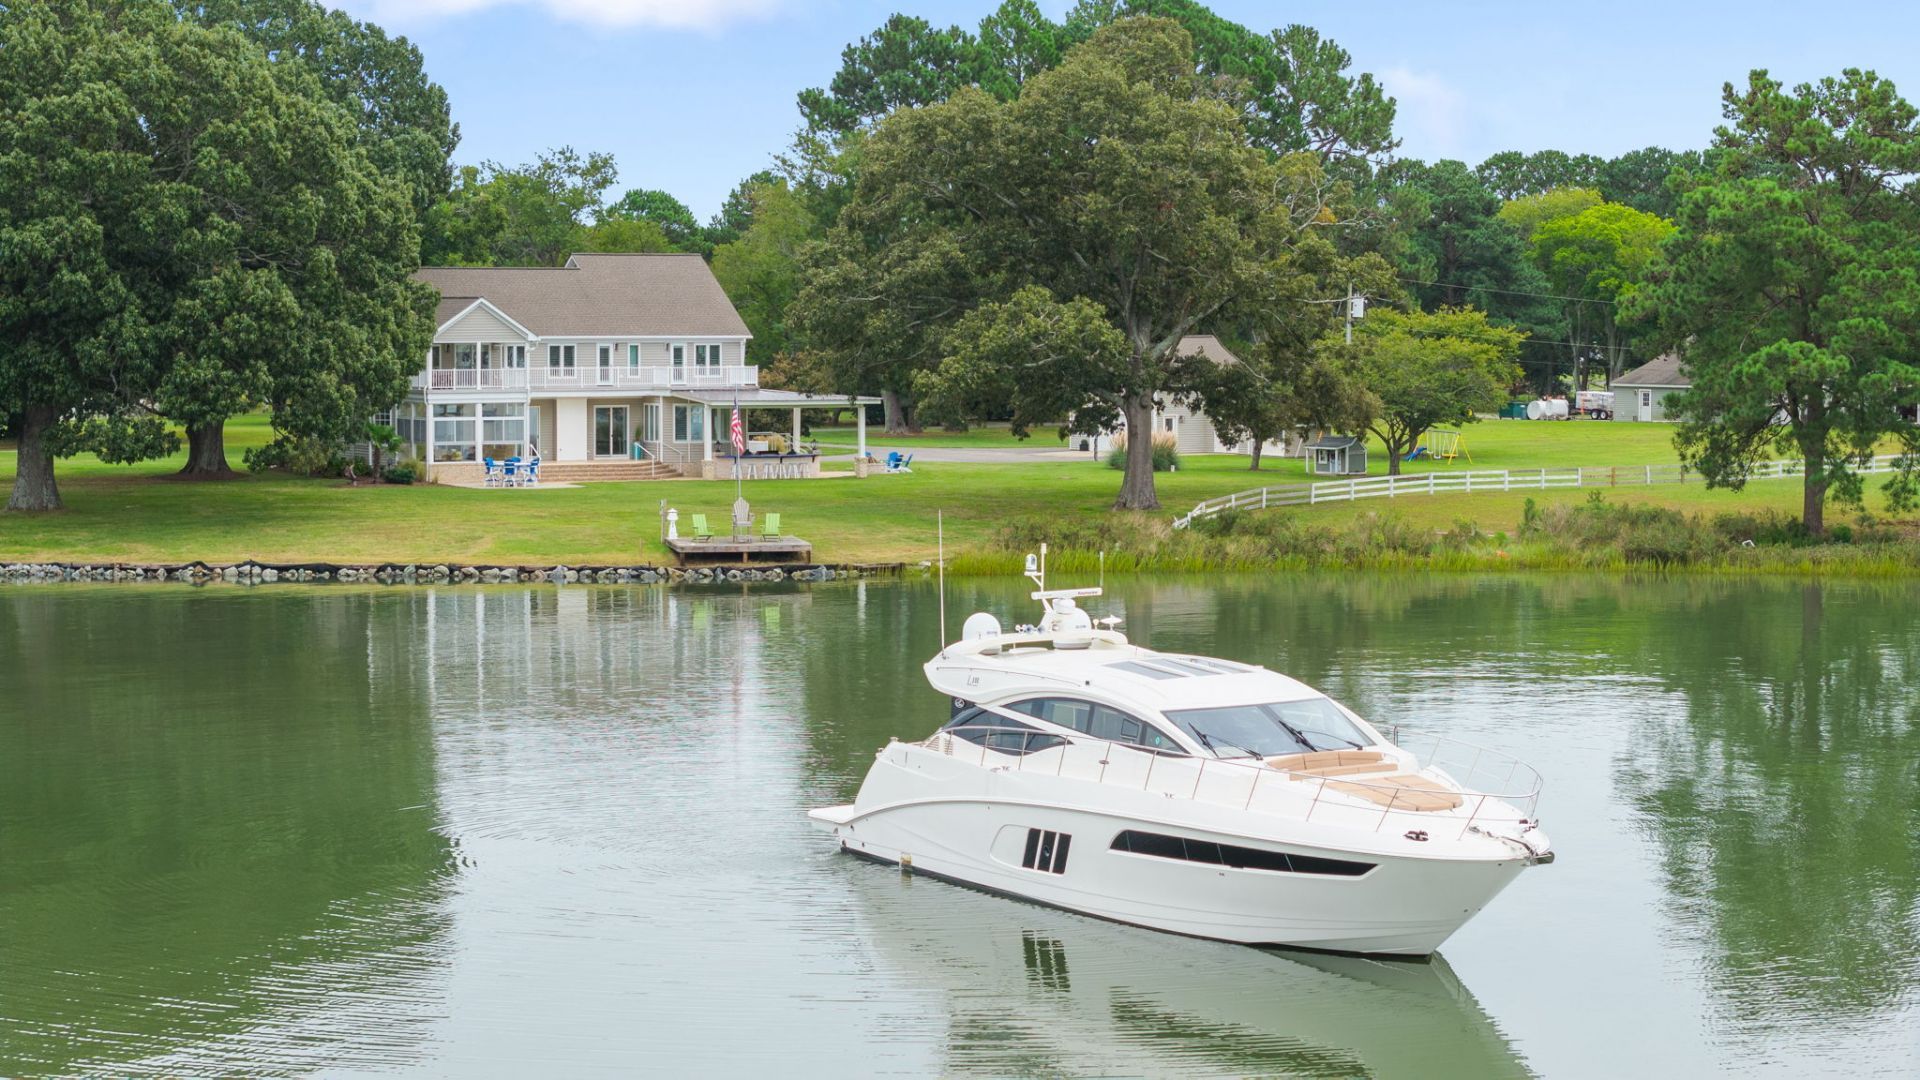
A rare deep water offering on Sarah's Creek with true 360° water views from every room. Set on 2.15 acres, this exceptional home pairs an open, flowing floor plan with outstanding spaces for entertaining. Enjoy primary suites on both the first and second floors, plus two additional bedrooms. The fabulous chef's kitchen features an oversized island, peninsula seating and true butler's pantry. Entertain in the billiards room with bar, all-weather EZ-Breeze porch and full outdoor kitchen, with wiring already in place on the patio for a future hot tub. Car and boating enthusiasts will appreciate 3+ garage bays, including an attached 2-car garage and detached 1.5-car garage with conditioned bonus room and plumbing rough-in. Minutes by boat to YROC, nearby marinas and the Historic York River waterfront.
Property Features
Property Type: Residential - Single Family
Basement: Crawl Space
Cooling: Electric, Zoned
Fireplaces: 2
Heating: Electric, Heat Pump, Zoned
Home Style: Two Story, Transitional
Lot Size: 2.15 Acres
Roof Type: Asphalt, Shingle
Stories: 2.0
Taxes: $6,962
Year Built: 2002
Amenities
Atrium
Attic
Wet Bar
Bookcases
Built-in Features
Balcony
Butler's Pantry
Bay Window
Ceiling Fan(s)
Cathedral Ceiling(s)
Dining Area
Double Vanity
Eat-in Kitchen
French Door(s)/Atrium Door(s)
Granite Counters
High Ceilings
Kitchen Island
Pantry
Recessed Lighting
Skylights
Walk-In Closet(s)
Balcony
Deck
Enclosed Porch
Lighting
Porch
Patio
Storage
Paved Driveway
Feature Descriptions
Accessibility: Accessibility Features, Accessible Full Bath, Accessible Bedroom, Accessible Kitchen
Appliances: Dryer, Dishwasher, Exhaust Fan, Electric Water Heater, Gas Cooking, Microwave, Range, Refrigerator, Stove, Wine Cooler, Washer
Body of Water: Sarah's Creek
Days on Site: 7
Door Features: Storm Door(s)
Exterior: Drywall, Frame, Vinyl Siding
Fireplace: Gas, Masonry, Stone
Flooring: Carpet, Tile, Wood
Horse Amenities: Horses Allowed
Laundry: Washer Hookup, Dryer Hookup
Other Equipment: Generator
Parcel#: 051-271J
Parking: Attached, Direct Access, Driveway, Detached, Finished Garage, Garage, Garage Door Opener, Heated Garage, Off Street, Oversized, Paved, Garage Faces Rear, Two Spaces, Garage Faces Side, Workshop in Garage, Three or more Spaces
Parking Notes: Attached, Direct Access, Driveway, Detached, Finished
Patio/Porch: Balcony, Rear Porch, Deck, Front Porch, Patio, Porch, Screened
Pets Allowed: Chickens OK, Yes
Security: Smoke Detector(s)
Sewer: Septic Tank
Water: Well
Water Features: Creek, Navigable Water
Window: Palladian Window(s), Skylight(s)
Local Schools
High School: Gloucester
Middle School: Page
Elementary School: Achilles
Listed By / Shown By
Listed By
Agency Name: BHHS RW Towne Realty LLC
Agency Phone: (757) 220-9500
Shown By
Agent Name: Mark Johnson
Agent Phone: (804) 577-3388
Agency Title: Napier Realtors ERA

Estimate Your Payment
Estimated Payment
$ 6,558.60 per month $5,285.72 Principal & Interest $580.17 Property Tax $692.71 Homeowner's Insurance