


Mark Johnson
Call: (804) 577-3388
BEDS3
BATHS2 full
SQUARE FEET1,582
MLS#2627566
STATUSActive
PROPERTY TYPEResidential - Single Family
SUBDIVISIONGardenbrook
Property Description
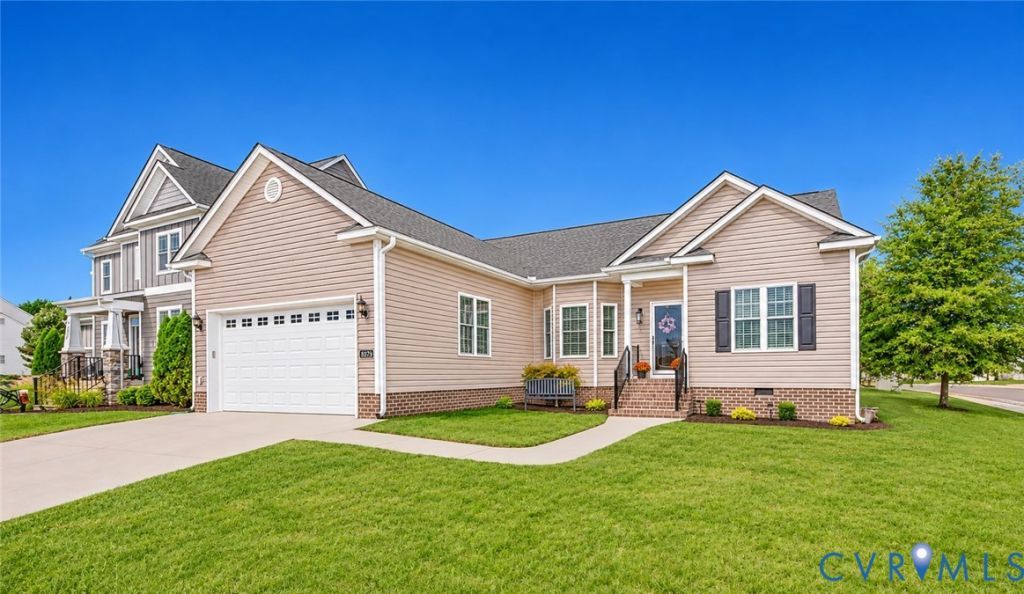
Welcome to 8079 Castle Grove Drive, a charming Craftsman-style home nestled on a desirable corner lot in a cul-de-sac in Mechanicsville's Gardenbrook community! Built in 2020, this beautifully designed 3-bedroom, 2-bath home offers 1,582 square feet of comfortable, single-level living with an inviting open floor plan. Step inside to discover soaring cathedral ceilings, 9-foot ceilings, recessed lighting, and a spacious living area centered around a cozy gas fireplace. The open-concept kitchen features granite countertops, generous space for casual dining, and a seamless connection to the main living areas, making everyday living and entertaining effortless. A lovely dining area with a large bay window brings in abundant natural light and adds warmth and character to the space. The generously sized primary suite offers a private en-suite bathroom and spacious walk-in closet, creating a comfortable retreat. Just beyond the living area, French doors lead to a screened-in porch, perfect for enjoying your morning coffee, relaxing in the evenings, or entertaining guests. Additional highlights include a floored attic for extra storage, a tankless water heater, heat pump with forced-air heating, and an attached one-car garage featuring newly installed premium built-in cabinetry. Situated on a .17-acre lot with access to a community playground, this home offers a wonderful combination of modern comfort, thoughtful design, and low-maintenance living. Don't miss the opportunity to make this beautiful home your own!
Property Features
Property Type: Residential - Single Family
Basement: Crawl Space
Cooling: Central Air, Electric
Fireplaces: 1
Garage: 2
Heating: Electric, Forced Air, Heat Pump, Natural Gas
Home Style: Craftsman, Ranch
Lot Size: 0.17 Acres
Roof Type: Composition, Shingle
Stories: 1.0
Taxes: $3,701
Year Built: 2020
Feature Descriptions
Appliances: Cooktop, Dryer, Dishwasher, Electric Cooking, Disposal, Microwave, Oven, Range, Refrigerator, Range Hood, Stove, Tankless Water Heater, Washer
Community Features: Common Grounds/Area, Home Owners Association, Playground, Curbs, Gutter(s), Sidewalks
Days on Site: 4
Exterior: Drywall, Frame, Vinyl Siding, Wood Siding
Exterior: Deck, Irrigation Sprinklers, Paved Driveway
Fencing: None
Fireplace: Gas, Insert
Floor Features: Partially Carpeted, Wood
HOA Fee: 500/ Annually
Interior: Bedroom on Main Level, Ceiling Fan(s), Cathedral Ceiling(s), Dining Area, Double Vanity, Eat-in Kitchen, En Suite Bathroom, Full Bath on Main Level, Fireplace, Granite Counters, High Ceilings, Main Level Primary, Recessed Lighting, Walk-In Closet(s)
Laundry: Washer Hookup, Dryer Hookup
Lot: Landscaped, Level
Parcel#: 8725-20-6585
Parking: Direct Access, Driveway, Paved, Two Spaces, On Street, Unfinished Garage
Patio/Porch: Rear Porch, Screened, Deck
Sewer: Public Sewer
Topography: Level
Water: Public
Window: Screens
Local Schools
High School: Mechanicsville
Middle School: Bell Creek Middle
Elementary School: Laurel Meadow
Listed By / Shown By
Listed By
Agency Name: KW Metro Center
Agency Contact: crender@kw.com
Shown By
Agent Name: Mark Johnson
Agent Phone: (804) 577-3388
Agency Title: Napier Realtors ERA

Estimate Your Payment
Estimated Payment
$ 1,504.10 per month $1,057.14 Principal & Interest $308.42 Property Tax $138.54 Homeowner's Insurance