


Mark Johnson
Call: (804) 577-3388
BEDS4
BATHS2 full 1 partial
SQUARE FEET2,298
MLS#2622045
STATUSActive
PROPERTY TYPEResidential - Single Family
SUBDIVISIONJahnke Place
Property Description
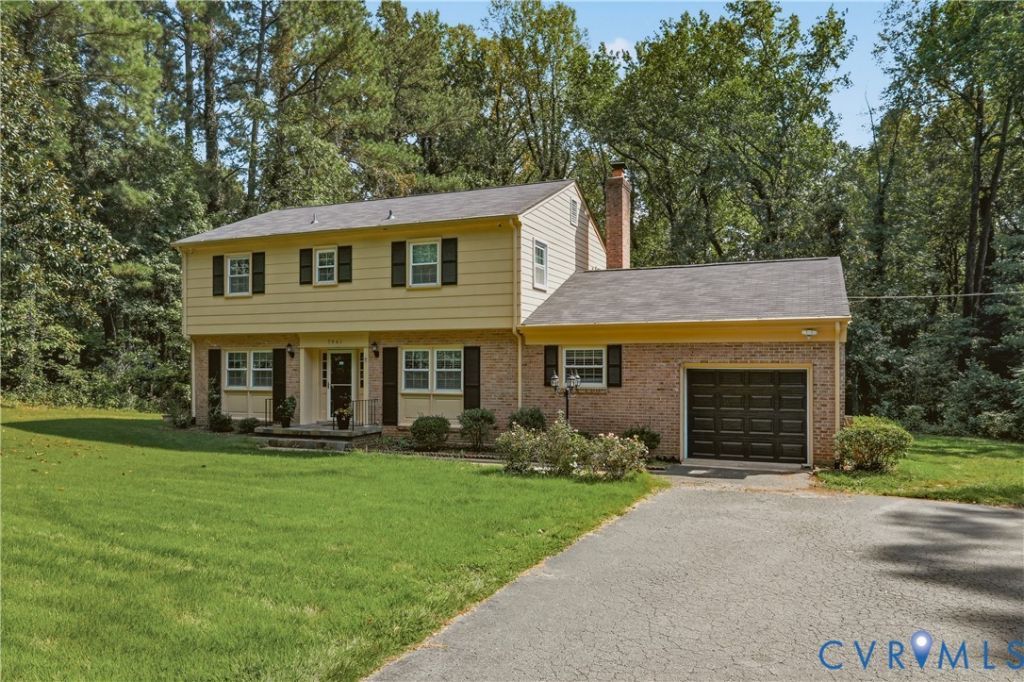
Move-in ready in the heart of Bon Air with nearly an acre of land and an attached garage-a combination that can be hard to find in this area! This beautifully maintained 4-bedroom, 2.5-bath home offers nearly 2,300 square feet with hardwood floors, an updated kitchen and baths, and plenty of flexible living space. Major improvements include a roof just two years old, replacement windows throughout, and a brand-new rear deck, allowing you to move in and simply enjoy. The replacement windows also provide added energy efficiency while significantly minimizing exterior road noise inside the home. Step outside to a spacious .82-acre yard with plenty of room to relax, garden or entertain, while the attached garage and paved driveway add everyday convenience. The location is hard to beat-centrally located with easy access to Chippenham and Powhite, and just minutes from Trader Joe's, Granite Grill, Coco + Hazel and many favorite Bon Air shops, restaurants and local spots. With its combination of space, updates, garage, generous lot and convenient location, 7961 Jahnke Road has so much to offer.
Property Features
Property Type: Residential - Single Family
Cooling: Electric
Garage: 1 car attached
Heating: Electric
Lot Size: 0.82 Acres
Roof Type: Composition, Shingle
Stories: 2.0
Taxes: $3,639
Year Built: 1967
Feature Descriptions
Appliances: Electric Water Heater
Days on Site: 29
Door Features: Sliding Doors
Exclusions: Freezer in the garage
Exterior: Brick, Hardboard, Wood Siding
Exterior: Lighting, Paved Driveway
Fencing: None
Fireplace: Electric
Floor Features: Wood
Parcel#: 759-71-38-93-300-000
Parking: Attached, Direct Access, Driveway, Garage, Paved
Sewer: Public Sewer
Water: Public
Window: Screens
Room Sizes
Bedroom 4: 14.6 x 9.10 Level - Second
Bedroom 3: 12.11 x 11.10 Level - Second
Bedroom 2: 12.11 x 11.12 Level - Second
Primary Bedroom: 14.6 x 13.10 Level - Second
Laundry: 6.10 x 10.4 Level - First
Living Room: 12.11 x 25.3 Level - First
Family Room: 21.0 x 12.5 Level - First
Kitchen: 13.7 x 12.6 Level - First
Local Schools
High School: James River
Middle School: Robious
Elementary School: Crestwood
Listed By / Shown By
Listed By
Agency Name: Providence Hill Real Estate
Shown By
Agent Name: Mark Johnson
Agent Phone: (804) 577-3388
Agency Title: Napier Realtors ERA

Estimate Your Payment
Estimated Payment
$ 1,498.68 per month $1,056.92 Principal & Interest $303.25 Property Tax $138.51 Homeowner's Insurance