


Mark Johnson
Call: (804) 577-3388
BEDS3
BATHS2 full 1 partial
SQUARE FEET1,724
MLS#2627755
STATUSActive
PROPERTY TYPEResidential - Townhouse
SUBDIVISIONTownes Of Wistar Woods Section 1
Property Description
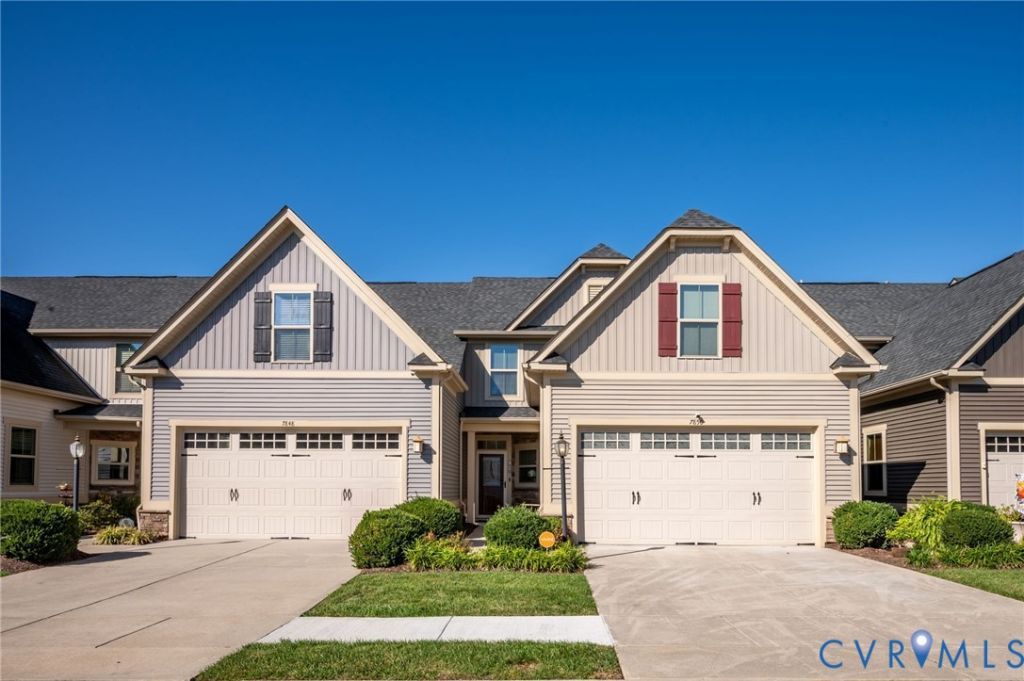
Welcome to 7850 Wistar Woods Pl, a beautifully maintained 2017 built townhome boasting 3 bedrooms, 2.5 bathrooms, and over 1,700 square feet of living space in the highly sought after western area of Henrico County. Upon entering, you will be greeted by engineered hardwood floors spanning the majority of the main level. The kitchen to your right features stainless steel appliances, pantry closet, peninsula countertop with space for barstool seating, and pull-out shelving added in cabinets. Beyond the kitchen is the laundry room with built-in cabinetry for convenient storage. The home's half bath and access to the 2-car garage with more storage shelving can be found in this space as well. Passed the kitchen is the open concept dining area with a chandelier added by the sellers and a cozy living room equipped with recessed lighting. The primary bedroom is also located on the 1st floor and includes a full dedicated bathroom with a dual vanity, linen closet, and spacious walk-in closet. The 2nd floor is host to the two spare bedrooms (one includes another walk-in closet) with added ceiling fans and closet lighting, along with the full hall bathroom and utility closet. More convenient storage can be found in the wall access panels upstairs as well. The fenced in backyard provides a sense of privacy and includes a nice patio space for entertaining guests. Just outside the back gate is a common area in the community with a walking trail, gazebo, and peaceful lake. Enjoy maintenance free living with the HOA that takes care of the home's exterior elements and landscaping. Schedule your tour today and come see what this home has in store for you!
Property Features
Property Type: Residential - Townhouse
Cooling: Central Air, Electric
Fenced: Yes
Garage: 2 car attached
Heating: Heat Pump, Natural Gas
Home Style: Row House
Lot Size: 0.07 Acres
Roof Type: Shingle
Stories: 1.0
Taxes: $3,090
Year Built: 2017
Feature Descriptions
Appliances: Dishwasher, Disposal, Microwave, Oven, Refrigerator, Stove, Tankless Water Heater
Association Amenities: Landscaping
Community Features: Home Owners Association, Maintained Community, Trails/Paths
Exterior: Drywall, Frame, Vinyl Siding
Exterior: Paved Driveway
Fencing: Back Yard, Fenced, Privacy
Floor Features: Carpet, Wood
HOA Fee: 220/ Monthly
Interior: Bedroom on Main Level, Ceiling Fan(s), Dining Area, En Suite Bathroom, Full Bath on Main Level, Laminate Counters, Bath in Primary Bedroom, Main Level Primary, Pantry, Recessed Lighting, Walk-In Closet(s)
Parcel#: 768-751-2463
Parking: Attached, Direct Access, Driveway, Garage, Garage Door Opener, Paved
Patio/Porch: Rear Porch, Patio
Sewer: Public Sewer
Water: Public
Local Schools
High School: Tucker
Middle School: Brookland
Elementary School: Johnson
Listed By / Shown By
Listed By
Agency Name: CapCenter
Shown By
Agent Name: Mark Johnson
Agent Phone: (804) 577-3388
Agency Title: Napier Realtors ERA

Estimate Your Payment
Estimated Payment
$ 1,289.57 per month $912.48 Principal & Interest $257.50 Property Tax $119.58 Homeowner's Insurance