


Mark Johnson
Call: (804) 577-3388
BEDS4
BATHS3 full 1 partial
SQUARE FEET3,424
MLS#2626685
STATUSActive
PROPERTY TYPEResidential - Single Family
SUBDIVISIONRandolph Square
Property Description
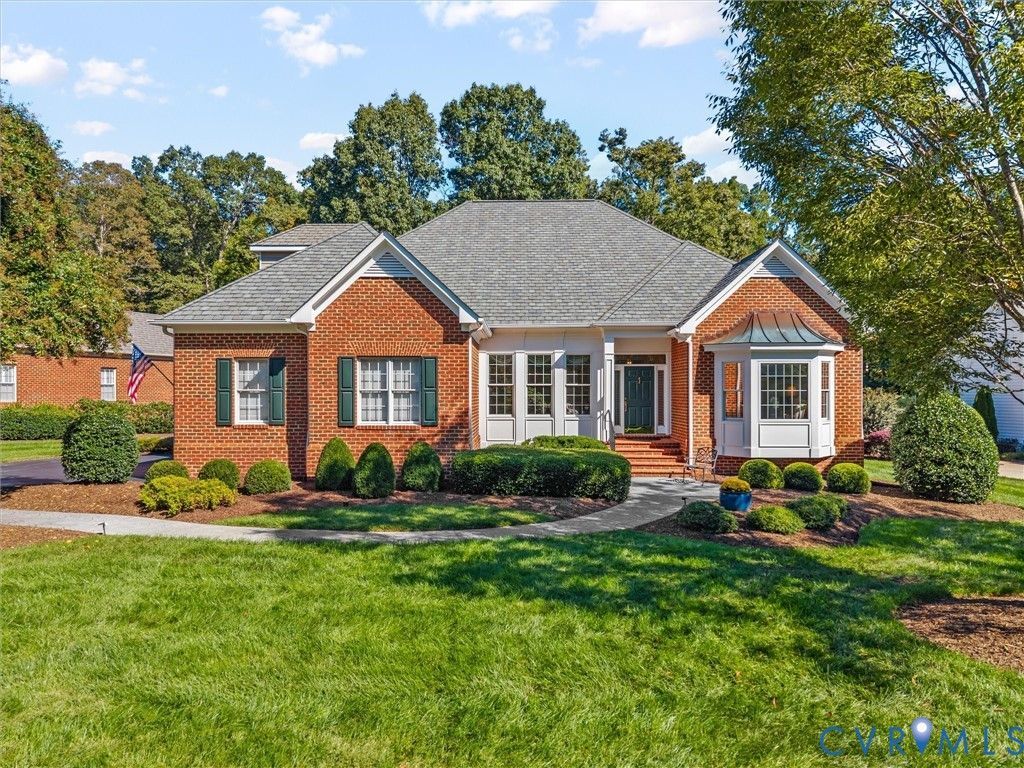
Welcome to this beautifully appointed Montague built custom 2-story brick and vinyl home offering 3,424 square feet of finished living space and exceptional flexibility with multiple first-floor bedrooms. The inviting foyer opens to spacious living and dining areas featuring wood floors, while the impressive family room offers a gas fireplace, built-ins bookcases. The well-appointed kitchen features granite countertops, stainless steel appliances, pantry storage, and an adjoining breakfast area. The first floor includes a primary bedroom with wood floors and closet, plus an additional bedroom with its own full bath, providing excellent options for guests or multigenerational living. The second floor offers two additional spacious bedrooms with closets and carpeting, along with a full bath. With 4 bedrooms and 3 ½ baths , the home provides plenty of comfort and convenience. Additional highlights include 9+ foot ceilings, formal dining room, breakfast nook, double vanity, abundant built-in cabinetry, floored walk-in attic, two-zone heating and cooling, gas fireplace, and a convenient laundry/utility room. Enjoy outdoor living from the rear deck and covered porch overlooking the beautiful, landscaped park-like lot. Plus, a 2-car garage! Community amenities include association-maintained common areas, limited yard maintenance, trash removal & snow removal. Randolph Square is taxed only $.53 per $100, but has public water & sewer and is not apart of the TCSD. A true must see!
Property Features
Property Type: Residential - Single Family
Basement: Crawl Space
Cooling: Zoned
Fireplaces: 1
Garage: 2 car attached
Heating: Electric, Forced Air, Natural Gas, Zoned
Home Style: Custom, Two Story
Lot Size: 0.43 Acres
Roof Type: Composition
Stories: 2.0
Taxes: $5,709
Year Built: 1998
Feature Descriptions
Appliances: Built-In Oven, Dishwasher, Gas Cooking, Disposal, Gas Water Heater, Microwave, Refrigerator
Association Amenities: Landscaping, Management
Community Features: Common Grounds/Area, Home Owners Association, Curbs, Gutter(s)
Days on Site: 6
Exterior: Brick, Block, Drywall, Vinyl Siding
Exterior: Deck, Porch, Paved Driveway
Fencing: None
Fireplace: Gas
Floor Features: Carpet, Tile, Wood
Formal Dining: Yes
HOA Fee: 3885/ Annually
Interior: Bookcases, Built-in Features, Bedroom on Main Level, Breakfast Area, Separate/Formal Dining Room, Double Vanity, Eat-in Kitchen, En Suite Bathroom, Full Bath on Main Level, Fireplace, Granite Counters, High Ceilings, Main Level Primary, Pantry, Cable TV
Laundry: Washer Hookup, Dryer Hookup
Lot: Landscaped, Level
Parcel#: 64-23-0-80-0
Parking: Attached, Driveway, Garage, Garage Door Opener, Off Street, Paved, Garage Faces Rear, Garage Faces Side
Patio/Porch: Rear Porch, Deck, Porch
Sewer: Public Sewer
Topography: Level
Water: Public
Local Schools
High School: Goochland
Middle School: Goochland
Elementary School: Randolph
Listed By / Shown By
Listed By
Agency Name: Shaheen Ruth Martin & Fonville
Agency Contact: 804-837-8500
Shown By
Agent Name: Mark Johnson
Agent Phone: (804) 577-3388
Agency Title: Napier Realtors ERA

Estimate Your Payment
Estimated Payment
$ 3,118.84 per month $2,336.84 Principal & Interest $475.75 Property Tax $306.25 Homeowner's Insurance