


Mark Johnson
Call: (804) 577-3388
BEDS4
BATHS2 full 1 partial
SQUARE FEET2,634
MLS#2621055
STATUSActive
PROPERTY TYPEResidential - Single Family
SUBDIVISIONSurreywood
Property Description
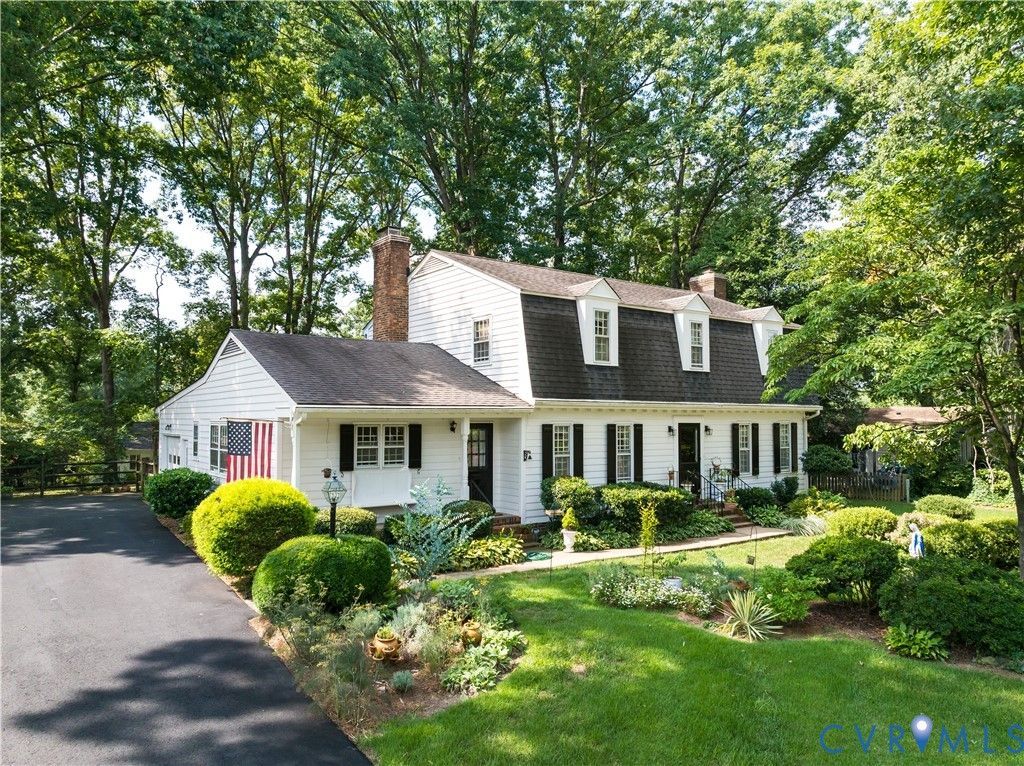
Talk about curb appeal, this one is a STUNNER! This beautifully maintained Dutch Colonial is full of classic charm and located in the sought-after Surreywood community. Spacious rooms, beautiful windows, solid wood doors, hardwood floors, two cozy working fireplaces, and an abundance of closets and storage, including a HUGE attic, are just a few of the features that make this home special. Thoughtful updates and improvements include refinished hardwood floors, newer carpet in the family room, an encapsulated crawl space, replacement of the flat roof, cleaned ductwork, and a repaved driveway. Plus, appliances are like new---refrigerator 1 year...stovetop,overhead fan, dishwasher 2 years...washer/dryer 4 years. The home is heated primarily by an efficient heat pump, with oil heat providing supplemental backup during freezing temperatures. The yard has also been recently aerated and reseeded, ready for a beautiful spring! Outside, enjoy a fenced backyard and paver patio with plenty of room for relaxing, entertaining, or play. Built with premium redwood siding, this solidly constructed home offers the character and craftsmanship you don't often find today, along with generous room sizes throughout. Surreywood is known for its wonderful sense of community and features a 14-acre neighborhood lake, pool and tennis courts available through an affordable optional membership. Underground power lines add to the neighborhood's appeal. Conveniently located in North Chesterfield with easy access to shopping, dining, schools and major roadways, this classic Surreywood home offers space, character and a neighborhood you'll love coming home to.
Property Features
Property Type: Residential - Single Family
Basement: Crawl Space
Cooling: Central Air
Fenced: Yes
Fireplaces: 2
Garage: 1 car attached
Heating: Electric, Forced Air, Heat Pump, Oil
Home Style: Dutch Colonial, Two Story
Lot Size: 0.42 Acres
Roof Type: Composition, Shingle
Stories: 2.0
Taxes: $3,583
Year Built: 1969
Feature Descriptions
Appliances: Built-In Oven, Dryer, Dishwasher, Electric Cooking, Electric Water Heater, Oven, Refrigerator, Smooth Cooktop, Stove, Washer
Days on Site: 5
Disability Features:: Grab Bars
Exterior: Drywall, Frame, Wood Siding
Exterior: Paved Driveway
Fencing: Back Yard, Fenced
Fireplace: Masonry
Floor Features: Slate, Wood
Formal Dining: Yes
Interior: Bookcases, Built-in Features, Ceiling Fan(s), Dining Area, Separate/Formal Dining Room, Double Vanity, Eat-in Kitchen, Fireplace
Laundry: Washer Hookup, Dryer Hookup
Parcel#: 761-69-72-32-600-000
Parking: Attached, Driveway, Garage, Paved
Sewer: Public Sewer
Water: Public
Room Sizes
Bedroom 4: 13.9 x 11.1 Level - Second
Bedroom 3: 10.0 x 12.0 Level - Second
Bedroom 2: 11.4 x 13.1 Level - Second
Primary Bedroom: 16.0 x 15.6 Level - Second
Living Room: 27.3 x 14.2 Level - First
Kitchen: 19.0 x 18.0 Level - First
Family Room: 23.0 x 14.0 Level - First
Dining Room: 13.1 x 12.8 Level - First
Foyer: 10.2 x 12.8 Level - First
Local Schools
High School: Monacan
Middle School: Providence
Elementary School: A. M. Davis
Listed By / Shown By
Listed By
Agency Name: Compass
Agency Contact: (804) 405-7337
Shown By
Agent Name: Mark Johnson
Agent Phone: (804) 577-3388
Agency Title: Napier Realtors ERA

Estimate Your Payment
Estimated Payment
$ 1,469.10 per month $1,034.89 Principal & Interest $298.58 Property Tax $135.63 Homeowner's Insurance