


Mark Johnson
Call: (804) 577-3388
BEDS3
BATHS2 full 1 partial
SQUARE FEET1,963
MLS#2626500
STATUSPending
PROPERTY TYPEResidential - Single Family
SUBDIVISIONRollingwood Terrace
Property Description
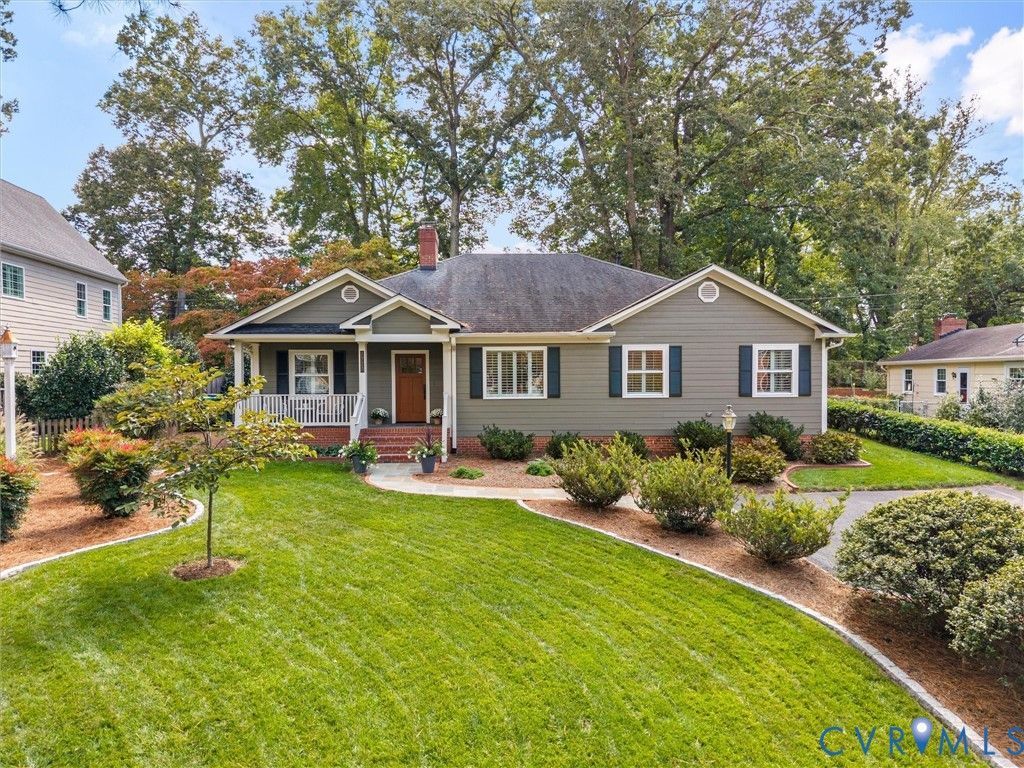
Welcome to 7723 Stuart Hall Road, a meticulously maintained home offering true one-level living in a highly desirable location within the Tuckahoe Elementary, Tuckahoe Middle and Freeman High School district. Thoughtfully updated and beautifully cared for, this home offers a surprisingly spacious floor plan with wonderful natural light, hardwood floors and plantation shutters throughout. At the heart of the home is a large, bright kitchen with abundant cabinetry, generous quartz countertops, stainless steel appliances, tile backsplash and a casual breakfast area. A gas range, installed in 2022, and dishwasher, installed in 2020, are among the thoughtful updates. The kitchen flows easily into the expansive living room and separate dining room, creating comfortable spaces for both everyday living and entertaining. The primary suite is exceptional, featuring a generously sized bedroom, extensive walk-in closet space and a beautifully appointed private bath with dual vanities, excellent storage, a jetted soaking tub and separate shower. Two additional bedrooms and a second full bath provide flexibility for family, guests or a home office, with one bedroom featuring attractive built-in cabinetry and workspace. Outside, enjoy a welcoming covered front porch, beautifully maintained landscaping, paved driveway and an expansive rear patio with retaining wall-an inviting setting for outdoor dining and entertaining. A detached storage shed provides additional storage, while a whole-house generator offers added convenience and peace of mind. Additional updates include a Rinnai tankless hot water heater installed in 2023. With its generous room sizes, excellent storage, thoughtful updates and immaculate condition, 7723 Stuart Hall Road is truly move-in ready. An increasingly hard-to-find opportunity for one-level living in the heart of Richmond's West End, convenient to shopping, dining and everyday amenities.
Property Features
Property Type: Residential - Single Family
Basement: Crawl Space
Cooling: Central Air
Fenced: Yes
Heating: Forced Air, Natural Gas
Home Style: Craftsman, Ranch
Lot Size: 0.23 Acres
Stories: 1.0
Taxes: $6,797
Year Built: 1949
Feature Descriptions
Appliances: Dishwasher, Gas Cooking, Gas Water Heater, Microwave, Refrigerator, Tankless Water Heater
Days on Site: 13
Exterior: Brick, Block, HardiPlank Type, Mixed
Exterior: SprinklerIrrigation, Storage, Shed, Paved Driveway
Fencing: Back Yard, Fenced
Floor Features: Tile, Wood
Formal Dining: Yes
Interior: Bookcases, Built-in Features, Bedroom on Main Level, Ceiling Fan(s), Separate/Formal Dining Room, Eat-in Kitchen, En Suite Bathroom, Full Bath on Main Level, Jetted Tub, Main Level Primary, Skylights
Laundry: Washer Hookup, Dryer Hookup
Lot: Landscaped
Other Equipment: Generator
Parcel#: 759-739-2147
Parking: Driveway, Paved
Patio/Porch: Rear Porch, Front Porch, Patio
Sewer: Public Sewer
Water: Public
Window: Skylight(s)
Room Sizes
Bedroom 3: 12.8 x 9.7 Level - First
Bedroom 2: 11.3 x 13.8 Level - First
Primary Bedroom: 15.8 x 16.4 Level - First
Dining Room: 10.8 x 12.2 Level - First
Family Room: 17.8 x 26.6 Level - First
Sitting Room: 11.3 x 6.7 Level - First
Kitchen: 13.1 x 14.2 Level - First
Local Schools
High School: Freeman
Middle School: Tuckahoe
Elementary School: Tuckahoe
Listed By / Shown By
Listed By
Agency Name: Shaheen Ruth Martin & Fonville
Agency Contact: info@srmfre.com
Shown By
Agent Name: Mark Johnson
Agent Phone: (804) 577-3388
Agency Title: Napier Realtors ERA

Estimate Your Payment
Estimated Payment
$ 2,552.51 per month $1,755.97 Principal & Interest $566.42 Property Tax $230.13 Homeowner's Insurance