


Mark Johnson
Call: (804) 577-3388
BEDS3
BATHS2 full 1 partial
SQUARE FEET1,632
MLS#2625653
STATUSActive
PROPERTY TYPEResidential - Single Family
SUBDIVISIONGlen Wood
Property Description
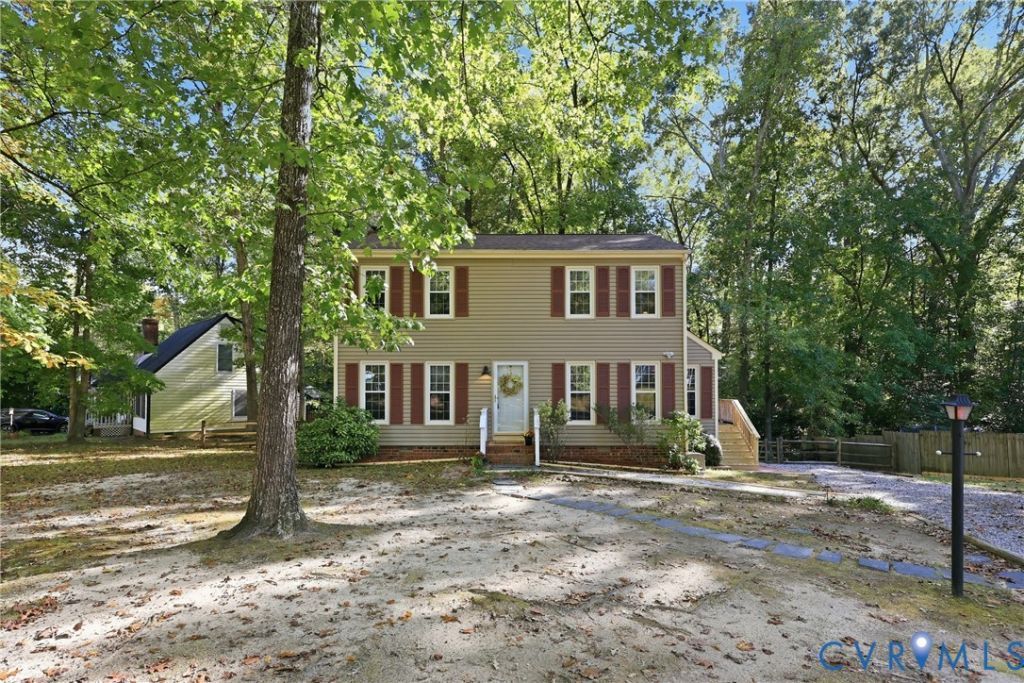
Welcome to 7717 Valencia Rd in the Glen Wood neighborhood of Chesterfield. Don't miss this lovingly maintained 3 bedroom 2.5 bath home that sits on a prime corner lot and features FRESH PAINT, NEWER ROOF, NEWER SIDING, NEWER WINDOWS, NEWER HVAC, NEW TREX DECK and SIDE STOOP, NEWER WATER HEATER, NEW ELECTRIC PANEL, PRIMARY EN-SUITE w/ WALK IN CLOSET and so much more. Downstairs you'll find a large office w/ built in shelving to the left of the foyer, dining room, functional kitchen over looking the back yard, spacious living room with wood burning fireplace that exits through NEWER sliding glass doors to the NEW back deck featuring built-to-last TREX, laundry/utility room with plenty of storage and washer+dryer included. Upstairs you'll find three freshly painted bedrooms with large closets, including a large Primary suite with attached full bath, customized walk-in closet and another full hallway bath. The backyard sits creekside with a detached shed/workshop and is fully fenced in for your furry friends to roam. The crawlspace has recently been conditioned as well. Pulldown attic to access plenty of extra storage space. Clover Hill HS District. This neighborhood sells quickly so don't hesitate to book your private showing today!
Property Features
Property Type: Residential - Single Family
Basement: Crawl Space
Cooling: Central Air, Electric
Fenced: Yes
Fireplaces: 1
Heating: Electric
Home Style: Colonial, Two Story
Lot Size: 0.38 Acres
Roof Type: Composition
Stories: 2.0
Taxes: $2,556
Year Built: 1979
Feature Descriptions
Appliances: Dryer, Dishwasher, Electric Cooking, Electric Water Heater, Oven, Range, Smooth Cooktop, Stove, Washer
Exterior: Block, Drywall, Frame, Vinyl Siding
Exterior: Deck, Out Building(s)
Fencing: Back Yard, Fenced, Mixed, Split Rail
Fireplace: Masonry, Wood Burning
Floor Features: Laminate, Partially Carpeted, Wood
Formal Dining: Yes
Interior: Breakfast Area, Ceiling Fan(s), Separate/Formal Dining Room, Fireplace, Bath in Primary Bedroom, Walk-In Closet(s)
Laundry: Washer Hookup, Dryer Hookup
Lot: Corner Lot
Outbuilding(s): Yes
Parcel#: 762-68-50-70-500-000
Parking: Shared Driveway
Patio/Porch: Rear Porch, Stoop, Deck
Sewer: Public Sewer
Water: Public
Room Sizes
Bedroom 3: 11.5 x 11.0 Level - Second
Bedroom 2: 11.5 x 16.0 Level - Second
Primary Bedroom: 11.5 x 16.8 Level - Second
Office: 11.5 x 11.5 Level - First
Living Room: 19.0 x 11.5 Level - First
Dining Room: 11.5 x 11.5 Level - First
Kitchen: 11.5 x 12.0 Level - First
Foyer: 11.5 x 7.8 Level - First
Local Schools
High School: Clover Hill
Middle School: Manchester
Elementary School: Jacobs Road
Listed By / Shown By
Listed By
Agency Name: Timberlake Realty RVA
Shown By
Agent Name: Mark Johnson
Agent Phone: (804) 577-3388
Agency Title: Napier Realtors ERA

Estimate Your Payment
Estimated Payment
$ 1,081.45 per month $767.82 Principal & Interest $213.00 Property Tax $100.63 Homeowner's Insurance