


Mark Johnson
Call: (804) 577-3388
BEDS6
BATHS5 full 1 partial
SQUARE FEET4,916
MLS#2627024
STATUSActive
PROPERTY TYPEResidential - Single Family
SUBDIVISIONMagnolia Green
Property Description
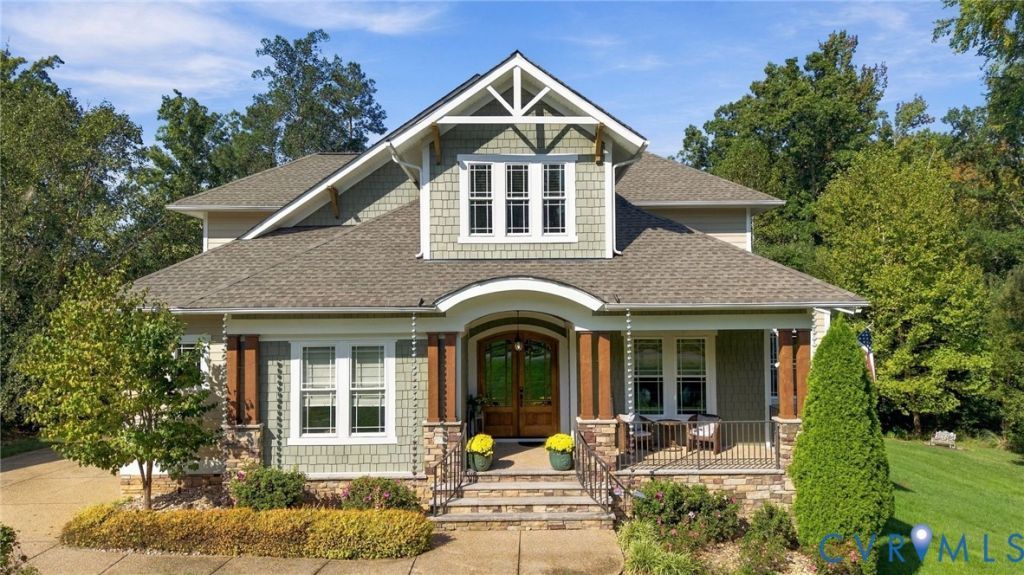
Tucked at the end of a quiet cul-de-sac in Magnolia Green's custom-home section, Veranda Oaks, this Biringer Builders Craftsman sits on one of the community's most private lots: nearly half an acre wrapped in mature woods, set off the 16th tee with the course screened by trees and preserved land across the street. Inside, 4,916 finished square feet span three levels, with six bedrooms, five full and one half bath, primary suites on both the main and upper floors, and bonus spaces. Custom detail runs throughout: 10-foot ceilings on the main level, coffered and tray ceilings, a floor-to-ceiling stacked-stone gas fireplace, arched wood double entry doors, transom windows, extensive wainscoting and crown molding, and hardwood floors. The kitchen pairs white shaker cabinetry and stone counters with a contrasting island featuring wine storage and a beverage fridge, along with a gas cooktop, double wall ovens, a pantry, and a dining area with a built-in window seat. A French-door office, mudroom with built-in bench and cubbies, and laundry room keep everyday living organized. Both primary suites offer walk-in closets and private baths, the main-level suite with a soaking tub and tiled walk-in shower with bench, the upper-level suite with French doors to a private balcony. The walk-out basement, newly finished in 2025 with interior stair access and its own French-door entrance, functions as a self-contained living space with a kitchenette, rec room, bedroom, bonus room, full bath, and laundry, plus a large workshop and storage area, it offers flexibility for multigenerational living, guests, or work-from-home needs. Outdoors, a 14'2 x 15'11 screened porch overlooks the trees, an oversized stamped-concrete patio opens to the wooded backyard, and a 12-zone irrigation system and NEW landscape up-lighting finish the grounds. Residents enjoy Magnolia Green's pools, clubhouse, golf course, tennis and pickleball courts, playgrounds, and walking trails, with Route 288 and everyday conveniences within easy reach.
Property Features
Property Type: Residential - Single Family
Basement: Yes
Basement: Common Basement, Full, Walk-Out Access
Cooling: Central Air, Zoned, Attic Fan
Fireplaces: 1
Garage: 2 car attached
Heating: Forced Air, Heat Pump, Natural Gas, Zoned
Home Style: Craftsman, Custom
Lot Size: 0.46 Acres
Stories: 2.0
Taxes: $8,807
Year Built: 2015
Feature Descriptions
Appliances: Built-In Oven, Cooktop, Dryer, Dishwasher, Exhaust Fan, Gas Cooking, Disposal, Microwave, Oven, Range, Refrigerator, Range Hood, Tankless Water Heater, Wine Cooler, Washer
Association Amenities: Landscaping, Management
Community Features: Basketball Court, Common Grounds/Area, Clubhouse, Community Pool, Golf, Home Owners Association, Playground, Pool, Putting Green, Street Lights, Sports Field, Tennis Court(s), Trails/Paths
Days on Site: 5
Door Features: French Doors
Exterior: Brick, Block, Drywall, HardiPlank Type
Exterior: Deck, IrrigationSprinklers, Porch, Paved Driveway
Fencing: None
Fireplace: Gas, Stone
Floor Features: Ceramic Tile, Partially Carpeted, Wood
HOA Fee: 313/ Quarterly
Interior: Bookcases, Built-in Features, Tray Ceiling(s), Ceiling Fan(s), Dining Area, Double Vanity, Eat-in Kitchen, French Door(s)/Atrium Door(s), Fireplace, Granite Counters, High Ceilings, Kitchen Island, Bath in Primary Bedroom, Main Level Primary, Pantry, Recessed Lighting, Walk-In Closet(s), Smart Thermostat
Lot: Landscaped, Cul-De-Sac
Parcel#: 706-66-93-14-600-000
Parking: Attached, Driveway, Garage, Garage Door Opener, Paved, Garage Faces Rear, Garage Faces Side
Patio/Porch: Patio, Screened, Deck, Porch
Pool Features: Pool, Community
Security: Smoke Detector(s)
Sewer: Public Sewer
Special View Info: Golf Course
Water: Public
Window: Thermal Windows
Room Sizes
Bedroom 5: 12.0 x 14.8 Level - Second
Bedroom 4: 17.0 x 14.9 Level - Second
Primary Bedroom: 14.3 x 23.1 Level - Second
Bedroom 3: 20.8 x 14.9 Level - Second
Laundry: 12.5 x 8.5 Level - First
Primary Bedroom: 17.4 x 16.1 Level - First
Living Room: 22.7 x 16.10 Level - First
Additional Room: 10.6 x 15.1 Level - First
Kitchen: 13.5 x 15.1 Level - First
Office: 13.5 x 9.9 Level - First
Additional Room: 13.5 x 9.9 Level - Basement
Additional Room: 11.7 x 14.9 Level - Basement
Family Room: 21.4 x 15.7 Level - Basement
Local Schools
High School: Cosby
Middle School: Deep Creek
Elementary School: Moseley
Listed By / Shown By
Listed By
Agency Name: Real Broker LLC
Agency Contact: membership@therealbrokerage.com
Shown By
Agent Name: Mark Johnson
Agent Phone: (804) 577-3388
Agency Title: Napier Realtors ERA

Estimate Your Payment
Estimated Payment
$ 3,752.08 per month $2,668.45 Principal & Interest $733.92 Property Tax $349.71 Homeowner's Insurance