


Mark Johnson
Call: (804) 577-3388
BEDS4
BATHS3 full
SQUARE FEET3,120
MLS#2627577
STATUSActive
PROPERTY TYPEResidential - Single Family
Property Description
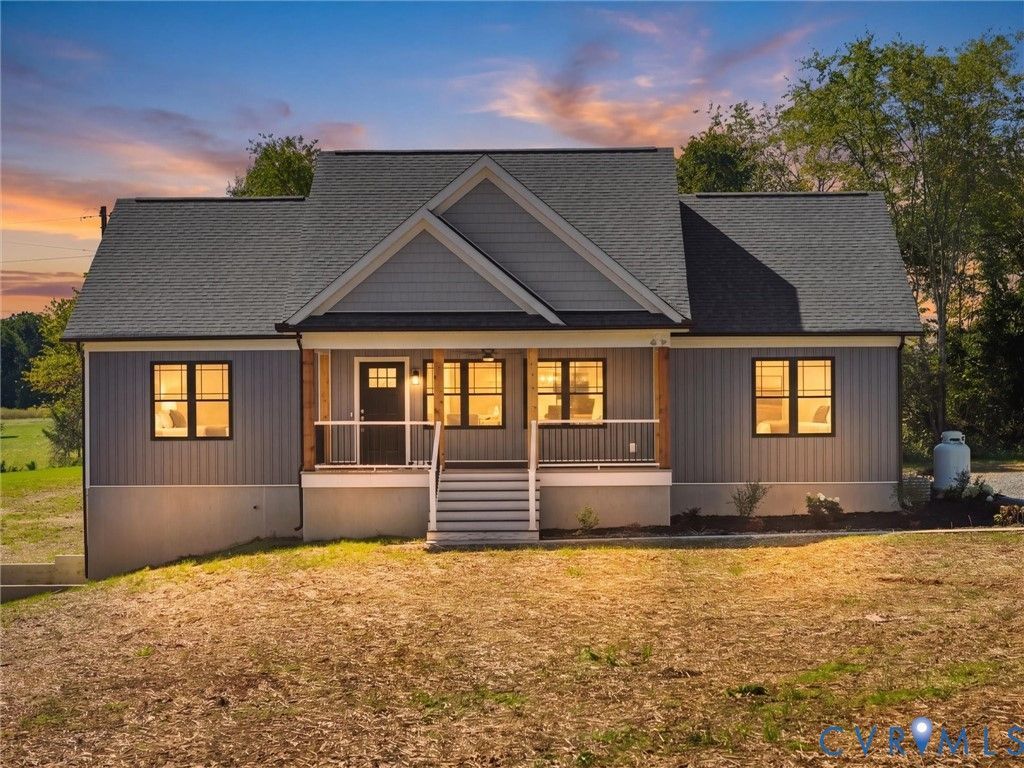
Completed and move-in ready! This brand-new Custom Craft Homes build delivers quality craftsmanship, generous space, and an unbeatable location, all overlooking a 2-acren neighboring pond and rolling Piedmont hills. With 3,000+ finished sq ft (1,500+ on each of two levels), the open floor plan connects the family room, dining area, and upscale kitchen beneath vaulted ceilings. The kitchen features quartz countertops, abundant cabinetry, and a spacious island, with luxury vinyl plank flooring throughout for timeless, low-maintenance living. Every bath is finished with ceramic tile. The primary suite sits privately on the west side of the main level with a beautifully appointed ensuite bath, while two additional bedrooms are on the opposite side. The finished walk-out lower level adds an oversized recreation room opening to the patio, plus two more bedrooms, ideal for guests, a home office, gym, hobby space, or media room. Relax on the covered rear porch and take in panoramic pond and countryside views. Just 4 minutes to Zion Crossroads and I-64: Charlottesville, UVA Health, and Downtown are under 20 minutes away, and Richmond's Short Pump area is about 35 minutes. Wineries, breweries, golf, shopping, dining, healthcare, and Walmart are all close by. Finished, ready for immediate occupancy, and no construction wait. Schedule your private showing today!
Property Features
Property Type: Residential - Single Family
Basement: Yes
Basement: Common Basement, Finished, Walk-Out Access
Cooling: Central Air, Heat Pump
Fireplaces: 1
Garage: 2 car attached
Heating: Electric, Heat Pump
Home Style: Craftsman, Ranch
Lot Size: 4.22 Acres
Roof Type: Shingle
Stories: 2.0
Taxes: $326
Year Built: 2026
Feature Descriptions
Appliances: Dishwasher, Exhaust Fan, Electric Cooking, Electric Water Heater, Microwave, Refrigerator, Smooth Cooktop
Days on Site: 6
Disability Features:: Accessible Bedroom, Accessible Doors
Exterior: Block, Drywall, Frame, Vinyl Siding
Exterior: Porch, Unpaved Driveway
Fencing: None
Fireplace: Gas
Floor Features: Ceramic Tile, Vinyl
Interior: Bookcases, Built-in Features, Ceiling Fan(s), Cathedral Ceiling(s), Dining Area, Fireplace, Granite Counters, High Speed Internet, Kitchen Island, Bath in Primary Bedroom, Multiple Primary Suites, Pantry, Recessed Lighting, Wired for Data, Walk-In Closet(s)
Laundry: Washer Hookup, Dryer Hookup
Lot: Cleared, Rolling Slope
Parcel#: 65-18E
Parking: Attached, Driveway, Garage, Garage Door Opener, Oversized, Garage Faces Rear, Garage Faces Side, Unpaved
Patio/Porch: Rear Porch, Patio, Screened, Porch
Security: Smoke Detector(s)
Sewer: Septic Tank
Water: Well
Room Sizes
Bedroom 5: 15.0 x 14.0 Level - Lower
Bedroom 4: 15.0 x 14.0 Level - Lower
Laundry: 8.0 x 8.0 Level - First
Bedroom 3: 12.0 x 12.0 Level - First
Bedroom 2: 12.0 x 12.0 Level - First
Primary Bedroom: 15.0 x 15.0 Level - First
Family Room: 20.0 x 15.0 Level - First
Dining Room: 12.0 x 11.0 Level - First
Kitchen: 13.0 x 12.0 Level - First
Local Schools
High School: Louisa
Middle School: Louisa
Elementary School: Moss Nuckols
Listed By / Shown By
Listed By
Agency Name: Samson Properties
Shown By
Agent Name: Mark Johnson
Agent Phone: (804) 577-3388
Agency Title: Napier Realtors ERA

Estimate Your Payment
Estimated Payment
$ 1,920.13 per month $1,673.63 Principal & Interest $27.17 Property Tax $219.33 Homeowner's Insurance