


Mark Johnson
Call: (804) 577-3388
BEDS3
BATHS2 full 1 partial
SQUARE FEET2,228
MLS#2618934
STATUSActive
PROPERTY TYPEResidential - Single Family
SUBDIVISIONDeer Run
Property Description
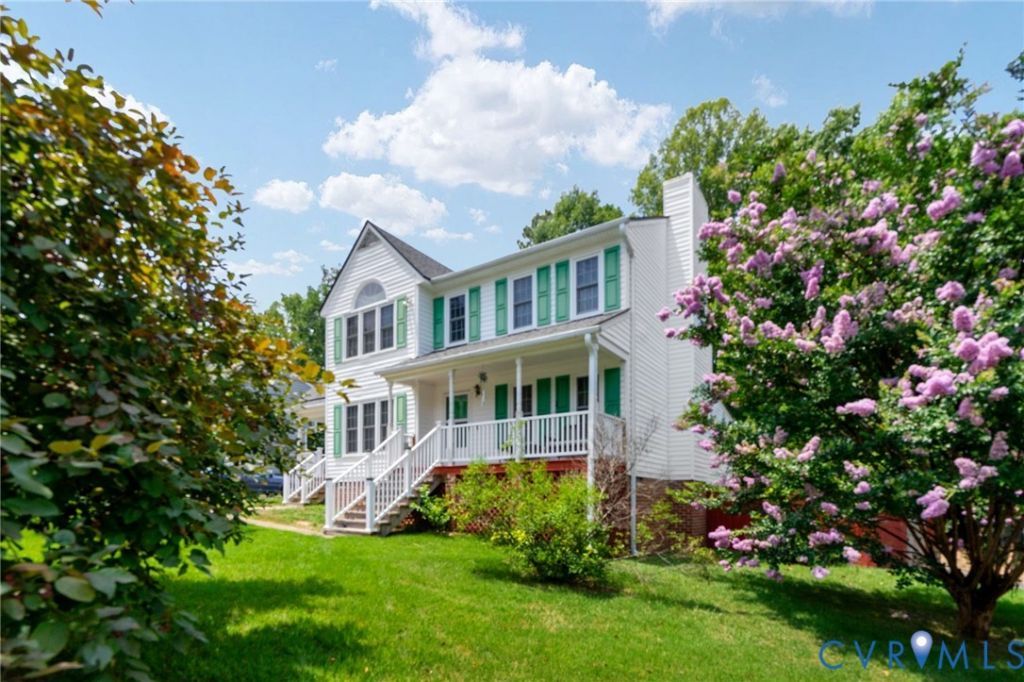
PRIVATE INGROUND POOL!! Rare opportunity to own this well-maintained one-owner home in the sought-after Deer Run community! Situated on a beautifully landscaped corner lot, this spacious 3-bedroom, 2.5-bath home offers 2,228 square feet of comfortable living with multiple gathering spaces perfect for everyday living and entertaining. The private fiberglass inground pool is a true standout and features a brand-new pool pump (July 2026). The concrete surrounding the pool is scheduled to be recoated during the last week of July. Inside, you'll find a formal dining room, spacious living room with fireplace, large eat-in kitchen with island and abundant cabinet space, plus a bright family room filled with natural light overlooking the backyard. Upstairs offers three generously sized bedrooms, including a spacious primary suite with a large tub and double sinks, as well as another full bath that has been updated with an accessible walk-in shower featuring grab bars and a built-in seat. Additional highlights include a tankless water heater, double paved driveways providing ample parking, covered porch, fenced backyard, and mature landscaping. Conveniently located just minutes from Hull Street Road, Route 288, shopping, restaurants, grocery stores, parks, and Chesterfield County schools. Property is being sold as is. Don't miss your chance to own one of the few homes in Deer Run with a private backyard pool!
Property Features
Property Type: Residential - Single Family
Basement: Crawl Space
Cooling: Central Air
Fenced: Yes
Fireplaces: 1
Heating: Baseboard, Electric, Heat Pump
Home Style: Colonial, Two Story
Lot Size: 0.27 Acres
Roof Type: Composition, Shingle
Stories: 2.0
Taxes: $3,825
Year Built: 1993
Feature Descriptions
Appliances: Dryer, Dishwasher, Electric Cooking, Electric Water Heater, Refrigerator, Tankless Water Heater, Washer
Days on Site: 2
Disability Features:: Grab Bars
Exterior: Brick, Drywall, Frame, Vinyl Siding
Exterior: Porch, Storage, Shed, Paved Driveway
Fencing: Fenced, Privacy
Fireplace: Wood Burning
Floor Features: Partially Carpeted, Tile, Vinyl
Formal Dining: Yes
Interior: Dining Area, Separate/Formal Dining Room, Eat-in Kitchen, Bath in Primary Bedroom, Pantry, Walk-In Closet(s), Built In Shower Chair
Laundry: Washer Hookup, Dryer Hookup
Parcel#: 730-66-77-68-600-000
Parking: Driveway, Paved
Patio/Porch: Front Porch, Porch
Pool Features: In Ground, Pool, Private
Sewer: Public Sewer
Water: Public
Local Schools
High School: Manchester
Middle School: Bailey Bridge
Elementary School: Spring Run
Listed By / Shown By
Listed By
Agency Name: RE/MAX Commonwealth
Agency Contact: marisajonesrealtor@gmail.com
Shown By
Agent Name: Mark Johnson
Agent Phone: (804) 577-3388
Agency Title: Napier Realtors ERA

Estimate Your Payment
Estimated Payment
$ 1,450.25 per month $1,000.39 Principal & Interest $318.75 Property Tax $131.10 Homeowner's Insurance