


Mark Johnson
Call: (804) 577-3388
BEDS4
BATHS3 full 1 partial
SQUARE FEET2,984
MLS#202601480
STATUSActive
PROPERTY TYPEResidential - Single Family
SUBDIVISIONRiverwatch
Property Description
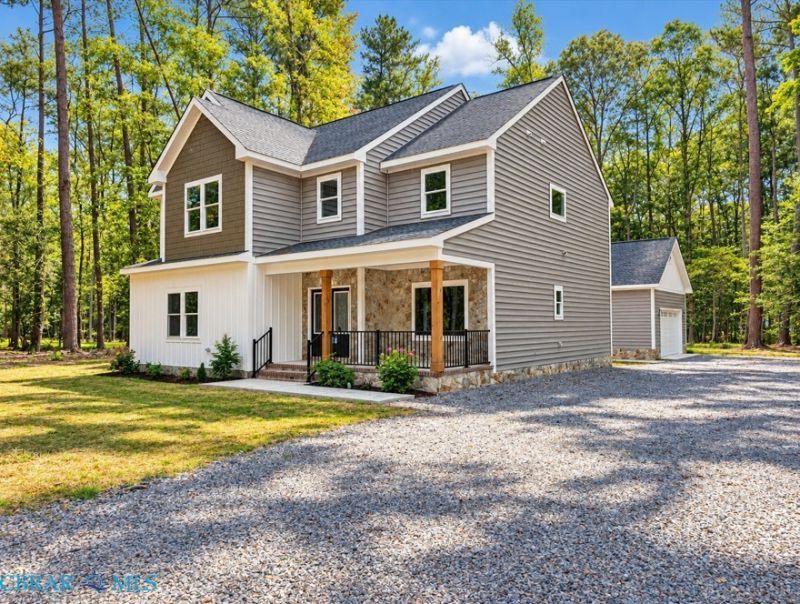
Brand NEW coastal Home in highly sought-after Riverwatch on Piankatank River. SELLER IS OFFERING $5,000 TO BUYER for Closing Costs or Rate Buydown!! Custom appointments include stone & Hardiplank exterior accents, craftsman columns & sweet, covered front porch, vaulted ceiling entry, super spacious rooms, tall ceilings, detailed trim work & large windows for all the natural light. First & Second floor Primary Owner's Suites each with a grand ensuite Bathroom & walk-in closet, a fabulous Kitchen boasting an adjacent Butler's Pantry & coffee bar, huge Center Island w/breakfast bar, stainless farmhouse sink, stainless steel appliances & adjoining formal Dining Room come together for the utmost in gracious Southern Living. Spacious Living Room w/electric Fireplace & slider to huge composite Rear Deck. On the second level, in addition to the 2nd Owner's Suite are the 3rd & 4th Bedrooms, Bonus Room/Home Office, full hall Bathroom & Laundry Room making this an incredibly comfortable & adaptable home. Awesome Detached 24X24 finished Garage for your cars or fantastic workshop. Riverwatch offers the best in community amenities to include a Dock, Boat Ramp & sandy Beach to the Piankatank River, a riverside Pool, walking trails, RV/Boat storage & more! Some rooms have been digitally staged for your decorating inspiration. Turn-key, move in ready Beauty with the saltwater life just steps away!
Property Features
Property Type: Residential - Single Family
Basement: Crawl Space
Cooling: Central Air, Zoned
Fireplaces: 1
Garage: 2
Heating: Electric, Heat Pump, Zoned
Home Style: Craftsman, Transitional
Lot Size: 2.46 Acres
Roof Type: Asphalt, Shingle
Stories: 2.0
Taxes: $4,605
Year Built: 2026
Amenities
Atrium
Bedroom on Main Level
Butlers Pantry
Breakfast Area
Ceiling Fan(s)
Cathedral Ceiling(s)
Dining Area
Separate/Formal Dining Room
Double Vanity
En Suite Bathroom
French Door(s)/Atrium Door(s)
Full Bath on Main Level
Fireplace
Granite Counters
Garden Tub/Roman Tub
High Ceilings
Kitchen Island
Bath in Primary Bedroom
Main Level Primary
Pantry
Recessed Lighting
Deck
Lighting
Porch
Paved Driveway
Feature Descriptions
Appliances: Dishwasher, Exhaust Fan, Electric Cooking, Electric Water Heater, Gas Cooking, Microwave, Oven, Stove, Water Heater
Association Amenities: Landscaping
Community Features: Beach, Boat Facilities, Dock, Pool, Trails/Paths
Days on Site: 32
Door Features: Insulated Doors, Sliding Doors
Exterior: Drywall, Frame, HardiPlank Type, Stone
Fencing: None
Fireplace: Electric
Flooring: Carpet, Ceramic Tile, Vinyl
Formal Dining: Yes
HOA Fee: 335/ Quarterly
Laundry: Washer Hookup, Dryer Hookup
Lot: Landscaped, Wooded, Level
Parcel#: 012D1-1-1
Parking: Driveway, Detached, Finished Garage, Garage, Garage Door Opener, Off Street, Oversized, Paved, Two Spaces, Boat, RV Access/Parking
Parking Notes: Driveway, Detached, Finished Garage, Garage, Garage Do
Patio/Porch: Rear Porch, Front Porch, Deck, Porch
Pool: None, Community
Security: Smoke Detector(s)
Sewer: Septic Tank
Swimming Pool: Yes
Topography: Level
Water: Well
Water Features: Water Access
Window: Thermal Windows
Local Schools
High School: Gloucester
Middle School: Peasley
Elementary School: Petsworth
Listed By / Shown By
Listed By
Agency Name: Gloucester Realty Corporation
Agency Phone: 804-693-3032
Shown By
Agent Name: Mark Johnson
Agent Phone: (804) 577-3388
Agency Title: Napier Realtors ERA

Estimate Your Payment
Estimated Payment
$ 2,044.87 per month $1,468.65 Principal & Interest $383.75 Property Tax $192.47 Homeowner's Insurance