


Mark Johnson
Call: (804) 577-3388
BEDS3
BATHS3 full 1 partial
SQUARE FEET1,777
MLS#2627637
STATUSActive
PROPERTY TYPEResidential - Townhouse
SUBDIVISIONArcadia
Property Description
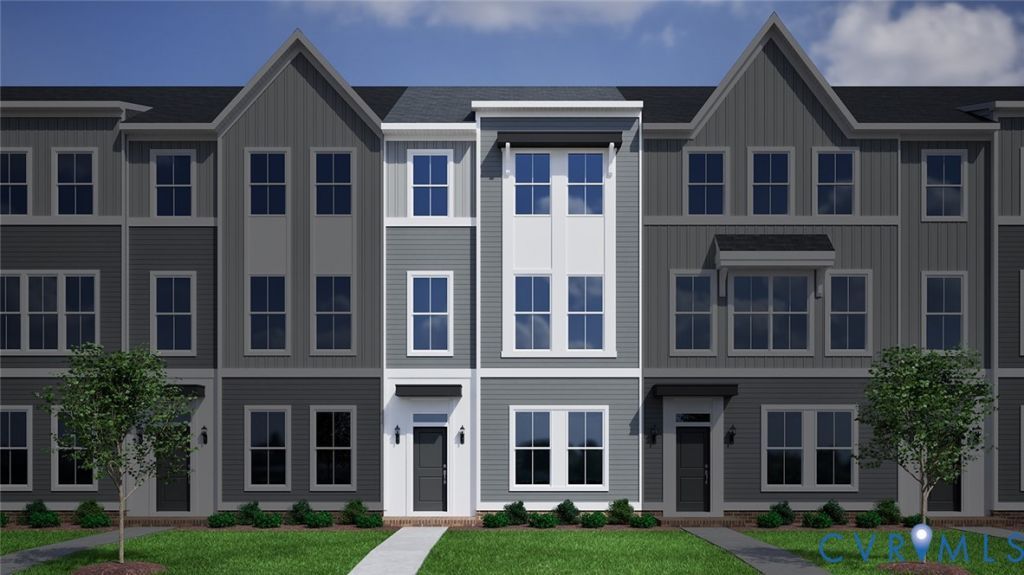
Love to entertain? The oversized butler's pantry offers exceptional storage, prep space, and a seamless connection between the kitchen and dining area, making hosting easier than ever. Ready by Spring 2027, this home also features two private primary suites upstairs, a lower-level guest suite, and designer-selected finishes throughout. Offering 3 bedrooms, 3.5 bathrooms, and a two-car garage, this Corabell home provides comfortable three-story living with space in all the right places. The main level features an open-concept layout connecting the kitchen, dining area, and family room, creating an inviting setting for both everyday living and entertaining. The spacious butler's pantry adds valuable storage and organization rarely found in townhome living. The lower level includes a private guest bedroom and full bathroom, while upstairs you'll find two primary suites, each with its own private bathroom. A conveniently located laundry closet and stylish finishes throughout complete this well-appointed home. Community amenities include a zero-entry pool, splash pad, pickleball courts, playground, and walking trails, offering a lifestyle designed to stand out in the area. Arcadia is ideally located just outside the city limits, approximately 15 minutes from dining and entertainment in downtown Richmond and about 10 minutes from Richmond International Airport. Surrounded by natural beauty, the community is adjacent to Dorey Park with convenient access to the Virginia Capital Trail. Home is scheduled for completion in May 2027 *Photos are a rendering of the home*
Property Features
Property Type: Residential - Townhouse
Cooling: Electric, Zoned
Garage: 2 car attached
Heating: Electric, Zoned
Home Style: Row House
Lot Size: 0.18 Acres
Stories: 3.0
Taxes: $0
Year Built: 2026
Feature Descriptions
Appliances: Dishwasher, Electric Cooking, Electric Water Heater, Microwave, Range
Community Features: Common Grounds/Area, Clubhouse, Home Owners Association, Pool
Days on Site: 4
Exterior: Drywall, Frame, HardiPlank Type
Floor Features: Partially Carpeted, Vinyl
HOA Fee: 280/ Monthly
Interior: Bedroom on Main Level, En Suite Bathroom, Full Bath on Main Level, Granite Counters
Parcel#: 179440
Parking: Attached, Direct Access, Garage
Patio/Porch: Deck, Front Porch
Pool Features: Pool, Community
Sewer: Public Sewer
Swimming Pool: Yes
Water: Public
Room Sizes
Primary Bedroom: 13.2 x 12.10 Level - Third
Primary Bedroom: 12.0 x 14.0 Level - Third
Bedroom 4: 9.8 x 10.10 Level - First
Local Schools
High School: Varina
Middle School: Rolfe
Elementary School: Varina
Listed By / Shown By
Listed By
Agency Name: ICON Realty Group, ERA Powered
Agency Contact: (804) 775-2000
Shown By
Agent Name: Mark Johnson
Agent Phone: (804) 577-3388
Agency Title: Napier Realtors ERA

Estimate Your Payment
Estimated Payment
$ 1,032.13 per month $912.54 Principal & Interest $0.00 Property Tax (data not provided by mls) $119.59 Homeowner's Insurance