


Mark Johnson
Call: (804) 577-3388
BEDS4
BATHS2 full
SQUARE FEET1,708
MLS#2627612
STATUSActive
PROPERTY TYPEResidential - Single Family
SUBDIVISIONOakmont Hills
Property Description
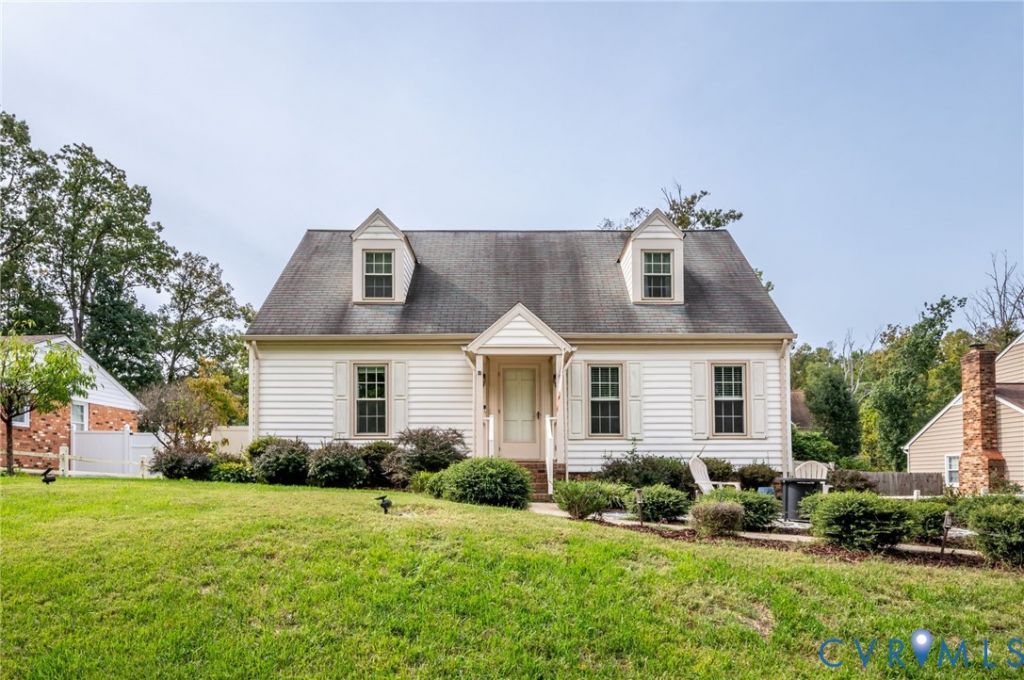
Welcome home to this beautifully maintained 4-bedroom, 2-bathroom Cape Cod perfectly nestled on a quiet, low-traffic cul-de-sac in Henrico. This move-in ready residence blends classic charm with modern updates, making it a rare find. Step inside to find a functional and flexible layout. The first floor boasts a welcoming family room, an eat-in kitchen with an adjacent laundry room, and two spacious main-level bedrooms alongside a recently updated full bathroom. Upstairs, you will find two additional large bedrooms offering excellent closet space and a second beautifully renovated full bathroom. The outdoor living spaces are a true highlight of this property. Enjoy easy living with low-maintenance vinyl siding, a built-in yard irrigation system, and a fully fenced backyard designed for entertaining. Relax on the massive, oversized back deck built with premium Trex boards, or gather around the front-yard fire pit on cool autumn evenings. As a massive bonus, the backyard features an impressive 300+ sq ft detached shed equipped with electricity. This versatile bonus structure is ready to be transformed into your dream workshop, a private home office, a fitness studio, or the ultimate detached entertainment space! A double width driveway allows for convenient parking. This wonderful home is located just minutes from Lakeside neighborhood and the Lewis Ginter Botanical Gardens.
Property Features
Property Type: Residential - Single Family
Cooling: Central Air
Fenced: Yes
Fireplaces: 1
Heating: Electric, Heat Pump
Home Style: Cape Cod
Lot Size: 0.26 Acres
Roof Type: Composition
Stories: 1.0
Taxes: $2,908
Year Built: 1977
Feature Descriptions
Appliances: Dryer
Days on Site: 3
Exterior: Aluminum Siding, Block, Concrete, Vinyl Siding
Exterior: Deck, IrrigationSprinklers, Out Building(s), Storage, Shed, Paved Driveway
Fencing: Back Yard, Fenced
Fireplace: Gas, Insert
Floor Features: Vinyl, Wood
Interior: Bedroom on Main Level, Eat-in Kitchen, Fireplace, Walk-In Closet(s)
Lot: Cul-De-Sac, Level
Outbuilding(s): Yes
Parcel#: 775-753-8800
Parking: Driveway, Oversized, Paved
Patio/Porch: Deck
Sewer: Public Sewer
Topography: Level
Water: Public
Local Schools
High School: Hermitage
Middle School: Moody
Elementary School: Holladay
Listed By / Shown By
Listed By
Agency Name: EXP Realty, LLC
Shown By
Agent Name: Mark Johnson
Agent Phone: (804) 577-3388
Agency Title: Napier Realtors ERA

Estimate Your Payment
Estimated Payment
$ 1,246.71 per month $888.00 Principal & Interest $242.33 Property Tax $116.38 Homeowner's Insurance