


Mark Johnson
Call: (804) 577-3388
BEDS4
BATHS3 full 1 partial
SQUARE FEET2,158
MLS#2625725
STATUSActive
PROPERTY TYPEResidential - Townhouse
SUBDIVISIONSturbridge Village
Property Description
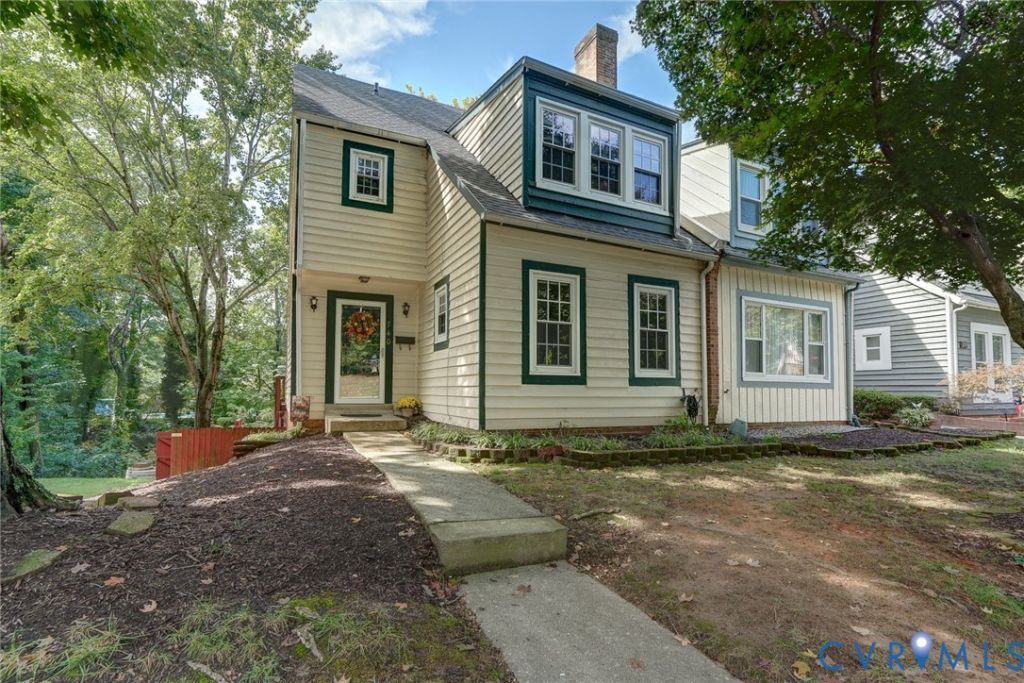
If you've been looking for a home with plenty of space and the freedom to make it your own, this corner townhome in Sturbridge Village offers an exciting opportunity. Priced below its current assessed value, this 4-bedroom, 3.5-bath home offers 2,158 finished square feet and the chance to build equity while creating a space that reflects your own style. The main level offers comfortable living and dining spaces along with the kitchen, while the upper level includes the primary bedroom and additional bedrooms. A full walk-out basement adds valuable flexibility with a family room, additional bedroom, full bath, and laundry area. Outside, the corner setting gives you a little more breathing room, along with a rear deck and fenced backyard ready to be enjoyed. Whether you're excited to update a home over time or ready to put your own vision to work, this property offers the space, layout, and potential to create something special.
Property Features
Property Type: Residential - Townhouse
Basement: Yes
Basement: Full, Walk-Out Access
Cooling: Central Air
Fenced: Yes
Fireplaces: 1
Heating: Electric, Heat Pump
Home Style: Row House
Lot Size: 0.07 Acres
Roof Type: Composition, Shingle
Stories: 2.0
Taxes: $2,646
Year Built: 1976
Feature Descriptions
Appliances: Dishwasher, Electric Water Heater, Refrigerator, Stove
Days on Site: 6
Exterior: Brick, Drywall, Wood Siding
Exterior: Deck
Fencing: Back Yard, Fenced
Fireplace: Wood Burning
Floor Features: Laminate, Partially Carpeted
HOA Fee: 165/ Monthly
Interior: Dining Area, Fireplace, Laminate Counters, Bath in Primary Bedroom, Walk-In Closet(s)
Laundry: Washer Hookup, Dryer Hookup
Parcel#: 747-70-82-25-200-000
Patio/Porch: Rear Porch, Deck
Sewer: Public Sewer
Water: Public
Local Schools
High School: James River
Middle School: Robious
Elementary School: Crestwood
Listed By / Shown By
Listed By
Agency Name: Long & Foster REALTORS
Agency Contact: (804) 572-8033
Shown By
Agent Name: Mark Johnson
Agent Phone: (804) 577-3388
Agency Title: Napier Realtors ERA

Estimate Your Payment
Estimated Payment
$ 937.91 per month $634.29 Principal & Interest $220.50 Property Tax $83.13 Homeowner's Insurance