


Mark Johnson
Call: (804) 577-3388
BEDS4
BATHS3 full
SQUARE FEET2,857
MLS#2627837
STATUSActive
PROPERTY TYPEResidential - Single Family
Property Description
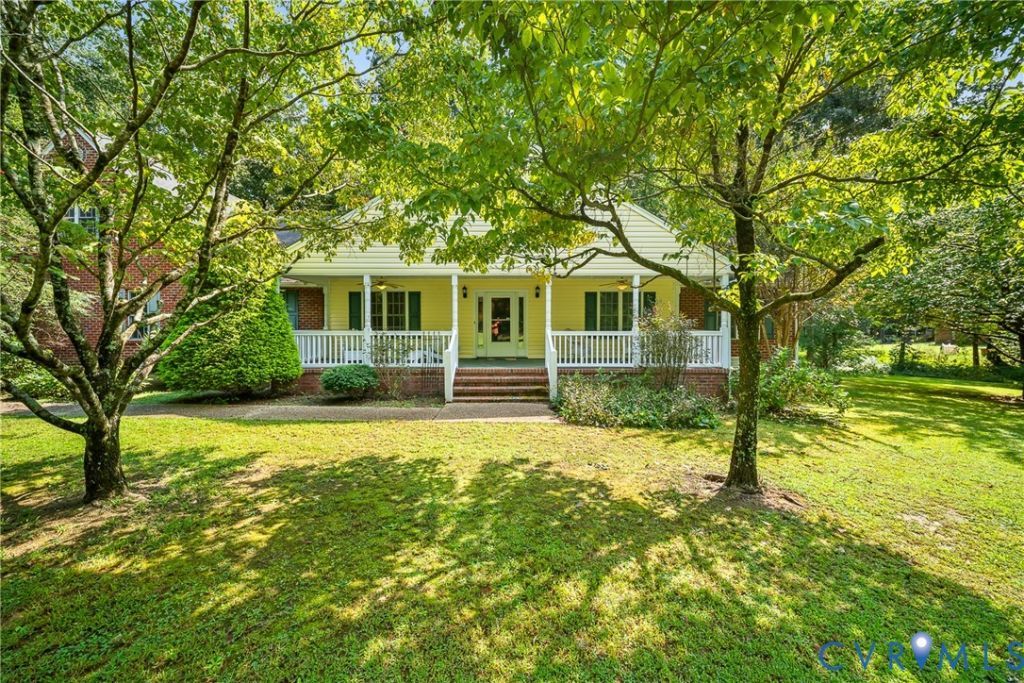
Tucked away from the road on 2.38 beautiful acres, this inviting Henrico property offers the perfect blend of peaceful country living and everyday convenience. With 2,857 square feet of finished living space, a charming front porch, mature flowering trees, and a spacious backyard, there's plenty of room to spread out, unwind, and enjoy the outdoors-all while being just a short drive from Richmond, major commuter routes, shopping, and recreation. What truly sets this property apart is its versatility! The finished space above the garage features its own kitchen, full bathroom, walk-in closet, and flexible living and sleeping areas. Perfect for extended family, overnight guests, a private retreat, or a dedicated work-from-home space, this unique feature offers possibilities that are difficult to find. Whether you're relaxing on the front porch, enjoying the natural beauty of the property, or imagining how to make the additional living space your own, this home offers something increasingly hard to come by-acreage, privacy, flexibility, and convenience, all in one place.
Property Features
Property Type: Residential - Single Family
Basement: Crawl Space
Cooling: Central Air
Garage: 2
Heating: Heat Pump, Natural Gas
Home Style: Ranch
Lot Size: 2.38 Acres
Roof Type: Composition
Stories: 1.0
Taxes: $1,066
Year Built: 1998
Feature Descriptions
Appliances: Built-In Oven, Cooktop, Dryer, Dishwasher, Range, Refrigerator
Days on Site: 1
Door Features: French Doors
Exterior: Brick, Drywall, Vinyl Siding
Exterior: Deck, Porch, Storage, Shed, Paved Driveway
Fencing: None
Floor Features: Linoleum, Partially Carpeted, Wood
Formal Dining: Yes
Interior: Ceiling Fan(s), Cathedral Ceiling(s), Separate/Formal Dining Room, Eat-in Kitchen, French Door(s)/Atrium Door(s), Fireplace, Jetted Tub, Laminate Counters, Main Level Primary, Walk-In Closet(s)
Lot: Level
Parcel#: 830-695-8332
Parking: Driveway, Garage Door Opener, Oversized, Paved, Garage Faces Rear, Garage Faces Side
Patio/Porch: Front Porch, Screened, Deck, Porch
Security: Smoke Detector(s)
Sewer: Septic Tank
Topography: Level
Water: Well
Room Sizes
Additional Room: 23.1 x 20.10 Level - Second
Foyer: 13.9 x 6.2 Level - First
Bedroom 3: 11.9 x 13.5 Level - First
Bedroom 2: 11.10 x 17.2 Level - First
Primary Bedroom: 15.0 x 15.9 Level - First
Dining Room: 13.6 x 13.5 Level - First
Laundry: 12.0 x 7.10 Level - First
Kitchen: 12.0 x 14.7 Level - First
Living Room: 20.0 x 19.6 Level - First
Local Schools
High School: Varina
Middle School: Elko
Elementary School: Ward
Listed By / Shown By
Listed By
Agency Name: Century 21 Realty @ Home
Shown By
Agent Name: Mark Johnson
Agent Phone: (804) 577-3388
Agency Title: Napier Realtors ERA

Estimate Your Payment
Estimated Payment
$ 1,319.76 per month $1,088.30 Principal & Interest $88.83 Property Tax $142.63 Homeowner's Insurance